
If you’ve got a bedroom window that won’t stay up and you’ve been propping it with a paint can, or a sash that’s been painted shut since the Reagan administration — start here.
Double-hung is the classic style most older North Carolina homes already have, so odds are this is what you’re looking at right now.
Here’s what I’d check before you assume the whole window’s done, in plain English, from someone whose job is to tell you the truth and let you decide.
What is a double-hung window?
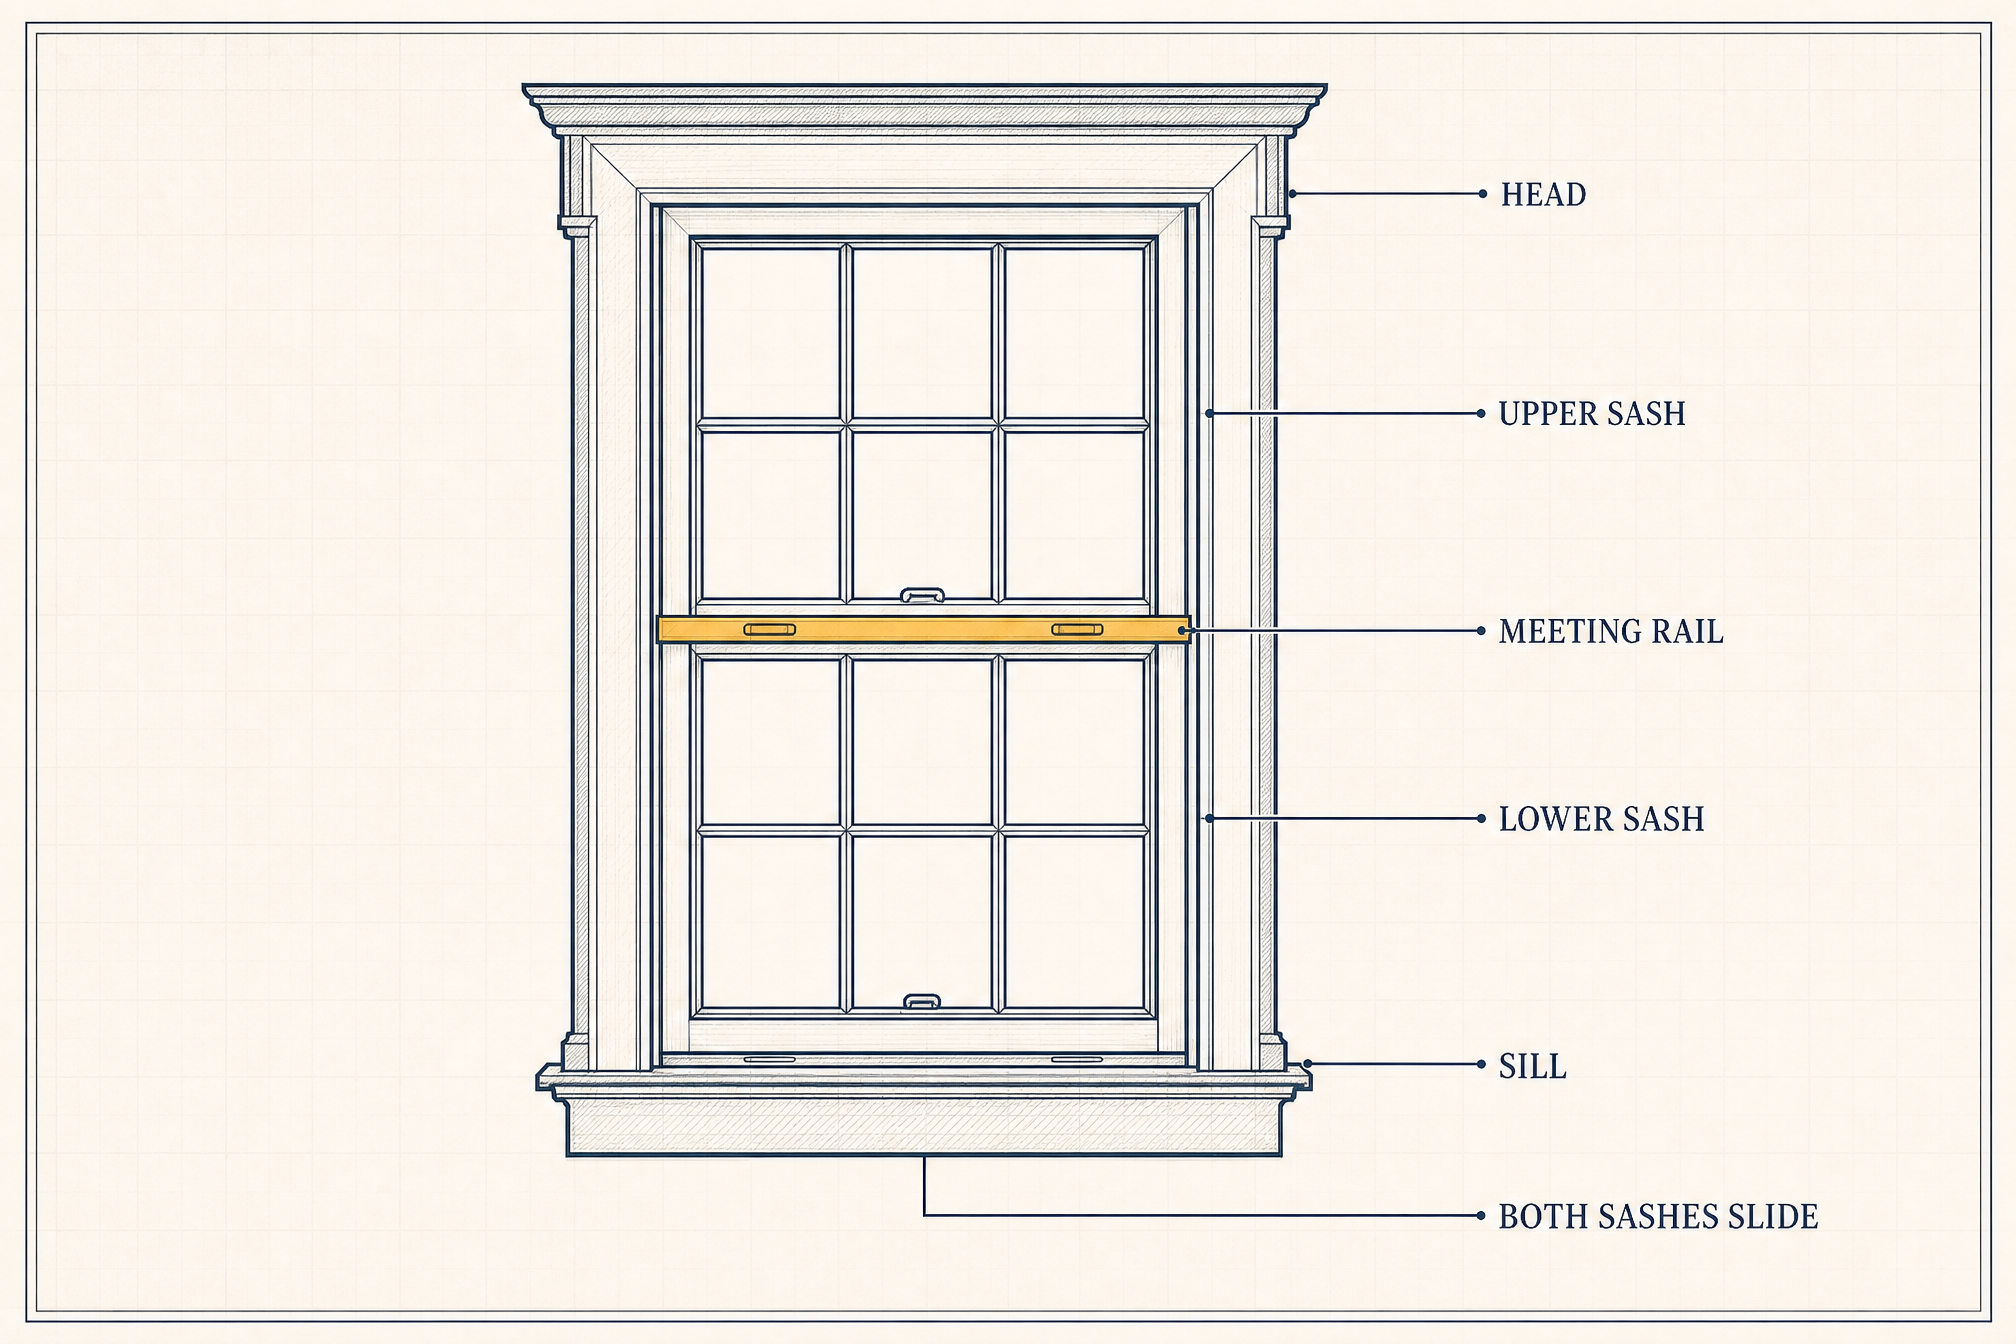
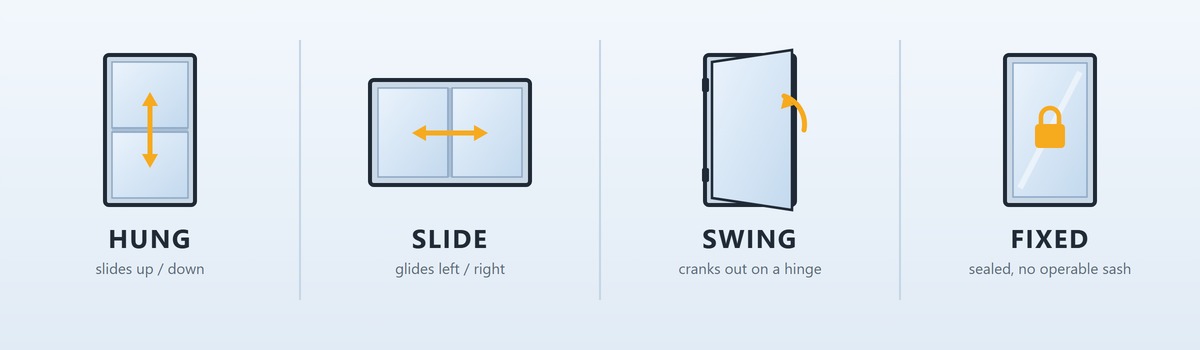
A double-hung window has two sashes in vertical tracks that both slide up and down independently. It belongs to the HUNG family — sashes that slide vertically.
That’s one of four ways a window can open: HUNG (slides up/down), SLIDE (glides left/right), SWING (cranks out on a hinge, like a casement), and FIXED (sealed, no operable sash).
Most modern double-hungs add one trick the old ones didn’t: both sashes tilt inward. That single feature is why the style is still the like-for-like replacement people reach for first — and it’s the reason cleaning gets a lot easier upstairs.
Single-hung vs double-hung: what’s the difference, and does it matter?
The difference is simple: on a single-hung, only the bottom sash moves; on a double-hung, both do.
That one change ripples into cost, ventilation, cleaning, and how many gaps the window has to seal.
| Factor | Single-hung | Double-hung |
|---|---|---|
| Look |  | 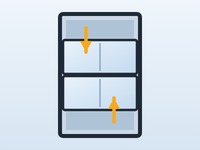 |
| Sashes that move | Bottom only (top is fixed) | Both, independently |
| Ventilation | Bottom-open only | Top + bottom for convection airflow |
| Cleaning upstairs | Top exterior hard to reach | Both sashes tilt in — clean from inside |
| Relative cost | Cheapest operable style | A bit more than single-hung |
| Potential air-leak paths | Fewer (one moving sash) | More (two moving sashes) |
| Best use | Budget jobs, rentals, ground floor | Second-story bedrooms, anything you'll clean |
Look
- Single-hung
-
- Double-hung
-
Sashes that move
- Single-hung
- Bottom only (top is fixed)
- Double-hung
- Both, independently
Ventilation
- Single-hung
- Bottom-open only
- Double-hung
- Top + bottom for convection airflow
Cleaning upstairs
- Single-hung
- Top exterior hard to reach
- Double-hung
- Both sashes tilt in — clean from inside
Relative cost
- Single-hung
- Cheapest operable style
- Double-hung
- A bit more than single-hung
Potential air-leak paths
- Single-hung
- Fewer (one moving sash)
- Double-hung
- More (two moving sashes)
Best use
- Single-hung
- Budget jobs, rentals, ground floor
- Double-hung
- Second-story bedrooms, anything you'll clean
Honest takeaway: for a budget job or a rental, single-hung is genuinely fine — it’s the cheapest operable style and it seals tight when it’s installed well.
For a second-story bedroom you’ll actually have to clean, the double-hung earns its keep. Don’t let anyone upsell you to double-hung on a window you’ll never tilt.
Are double-hung windows easy to clean?
Yes — that’s the double-hung’s signature selling point. Both sashes tilt inward, so the exterior glass cleans from inside the room. No ladder, no leaning out a second-story window.
For upstairs bedrooms, that convenience is usually the deciding factor over a single-hung, where the top sash exterior is hard to reach.
One caution: not every window that looks like a double-hung tilts. Ask directly whether the top sash tilts in before you assume it.
Do double-hung windows seal well, or are they drafty?
Here’s the honest part: a double-hung has more potential air-leak paths than a fixed or casement sash, because it has two moving sashes and sliding tracks.
The two places to watch are the meeting rail — where the top and bottom sashes overlap in the middle — and the side jambliner tracks the sashes slide in. Those are the seams a hung window has to seal that a compression-seal sash doesn’t.
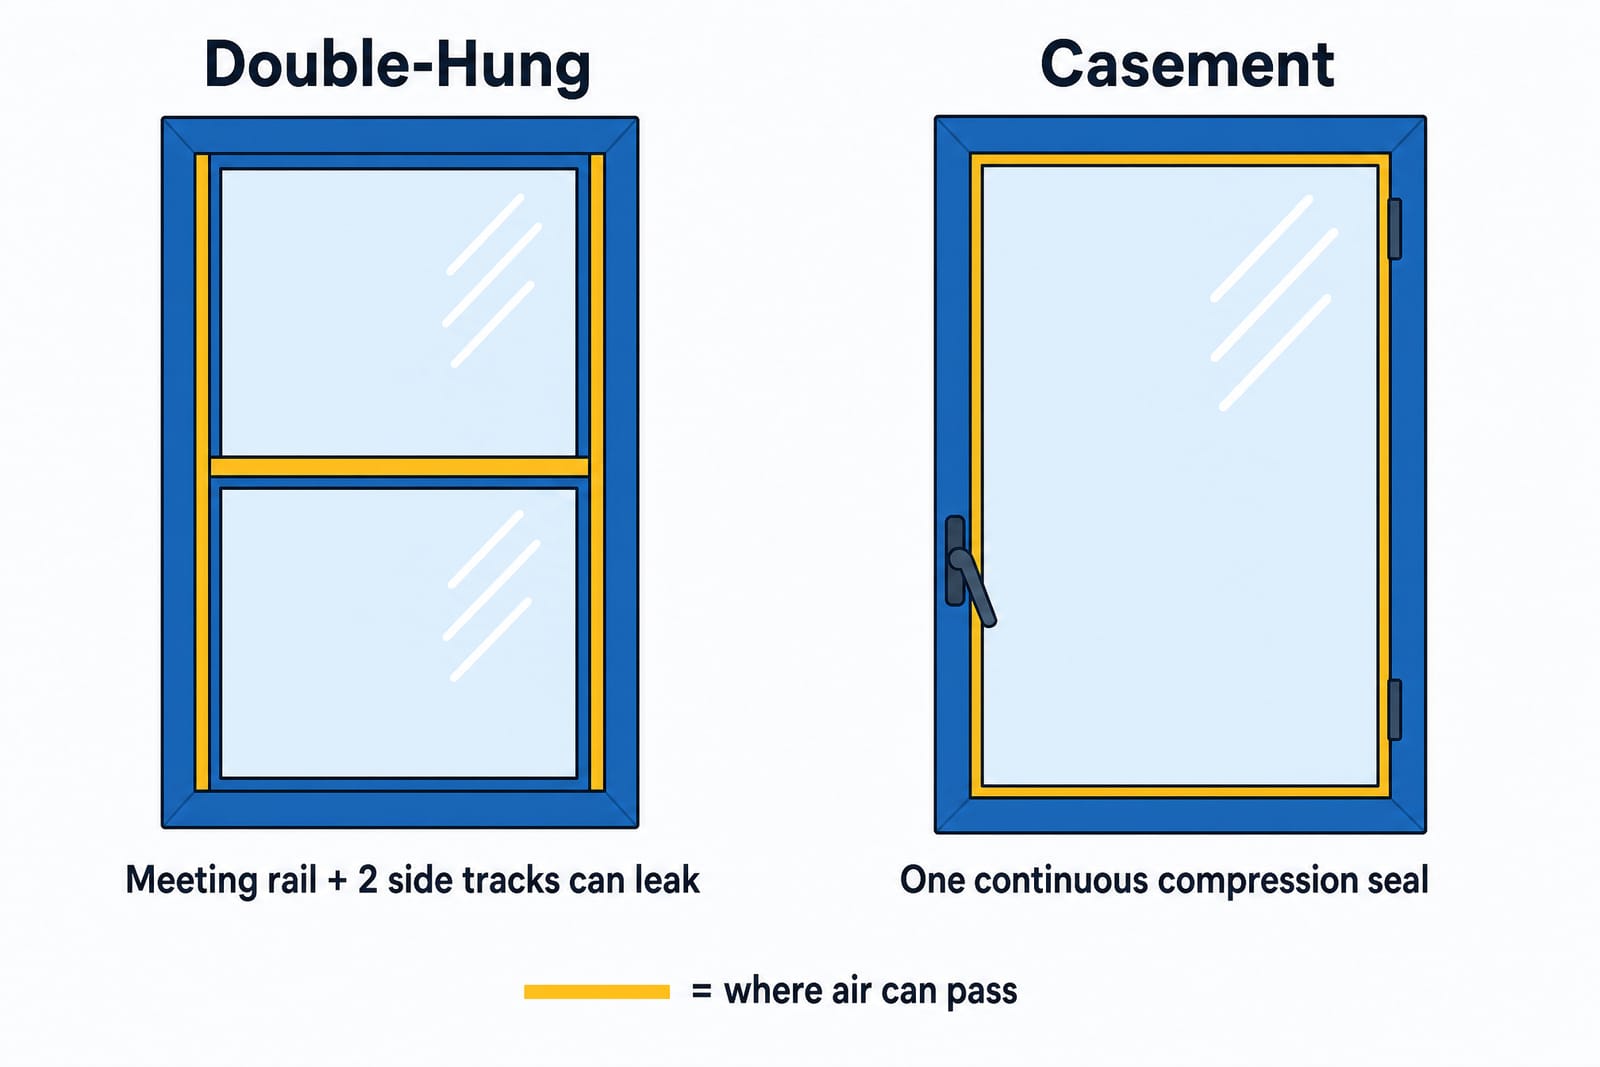
That doesn’t make a double-hung “drafty” by default — a well-built, well-installed one is tight. But if your closed window still leaks cold, that’s a real signal, not your imagination.
On the air-seal ranking, a sealed picture window is tightest, then the compression-seal swing styles (casement, awning, hopper), then the hung windows, then sliders.
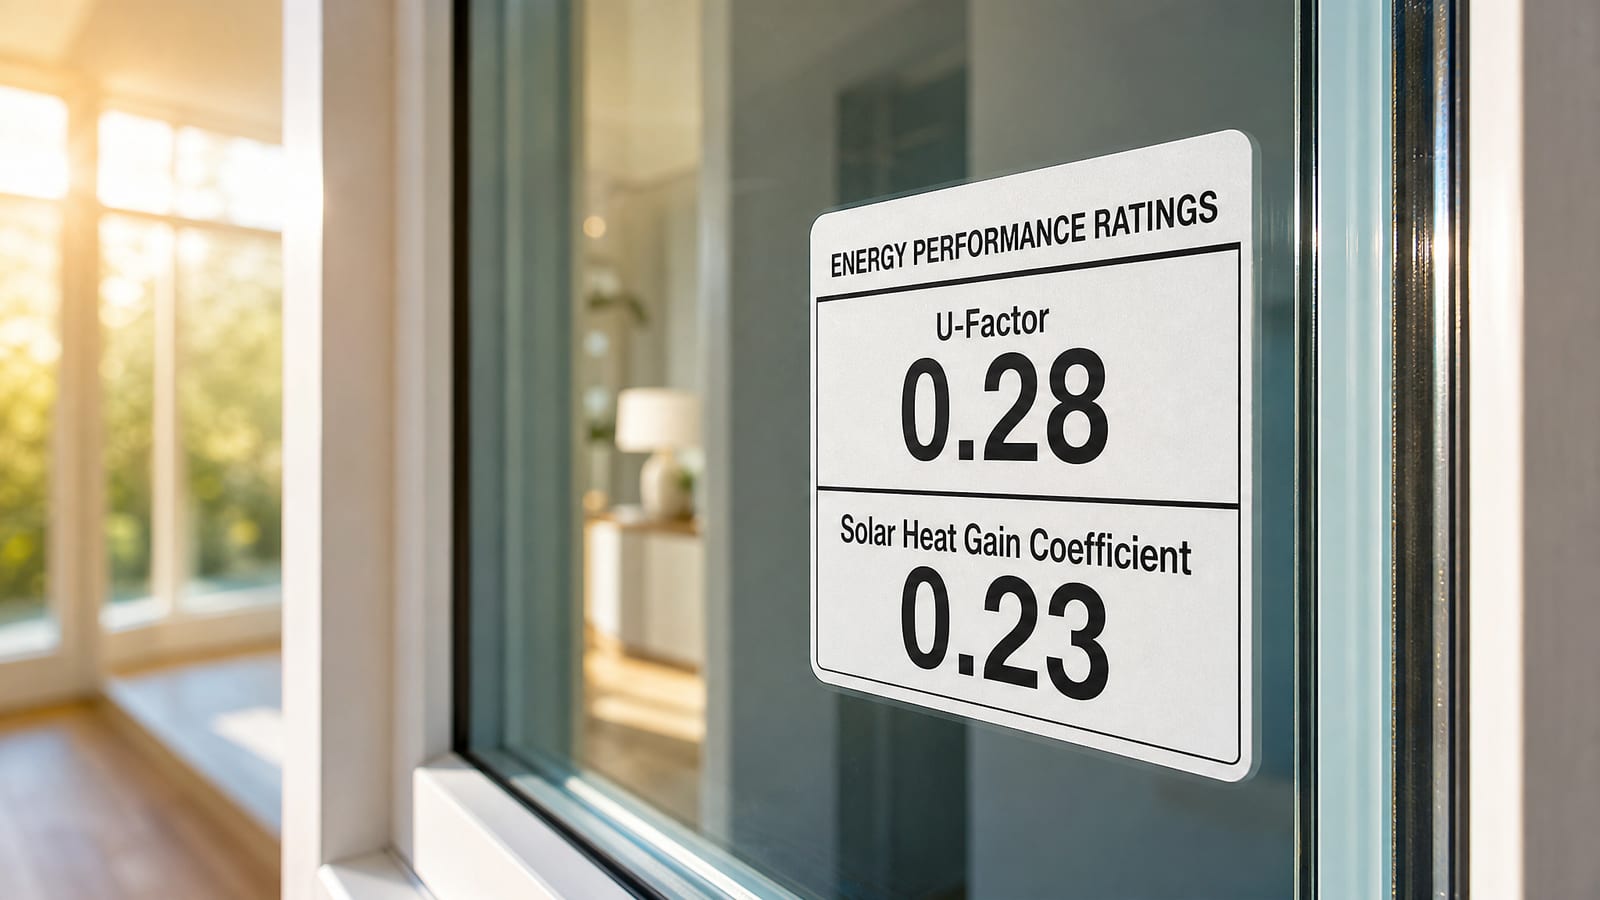
The thing to look at is the on the label, plus the quality of the install. The seal and the install matter more than the name on the sticker.
Here’s what the air-leakage rating tells you, and here’s how double-hung compares to casement if drafts are your real complaint — the tighter-sealing casement wins on that one point.
Where do double-hung windows work best in an NC home?
Double-hung is the classic style most older North Carolina homes already have, and it still fits them well. It suits traditional and historic houses where the look matters, and it shines in second-story bedrooms where tilt-in cleaning saves you a ladder.
It’s the broad-appeal pick — which is exactly why it’s so common across NC, and often the like-for-like replacement people reach for first.
One code note if the room is a bedroom: only the operable part of a double-hung counts toward an egress opening, and roughly half the unit opens — so you need a fairly large window to hit the required clear opening.
A casement clears more with a smaller unit. Here’s how egress works and what size you need.
For the full lineup, see all the window styles, and if you’re weighing vinyl vs wood vs fiberglass for the frame, that’s which frame material to choose.
Can I repair my old double-hungs instead of replacing?
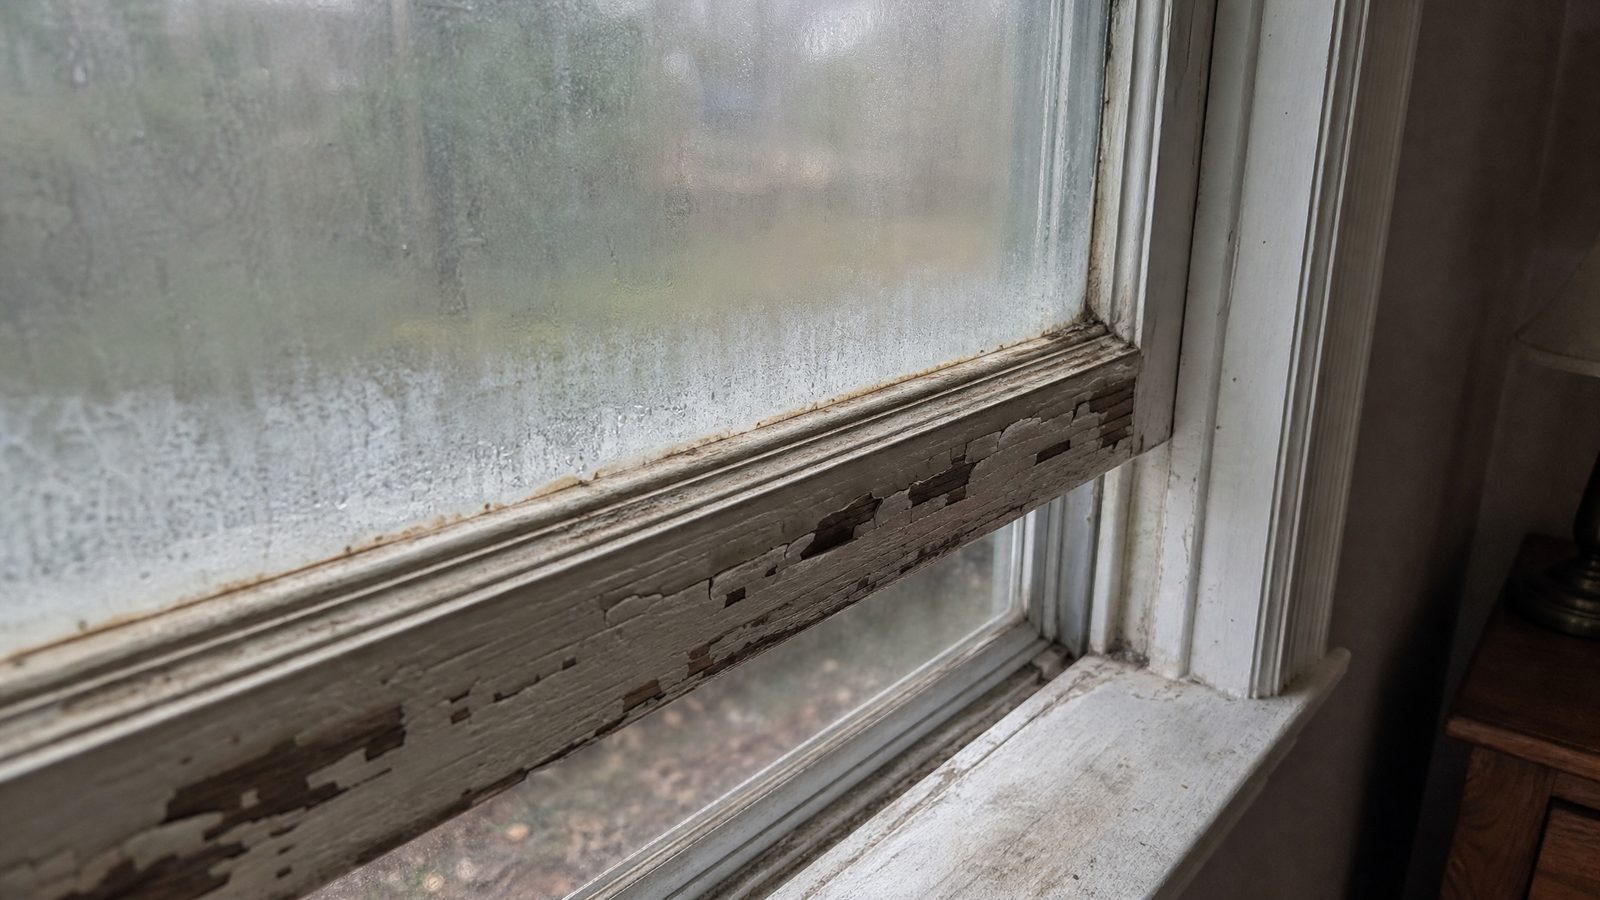
Maybe — and that’s worth checking before you spend on a full replacement. A sash that won’t stay up is usually a failed sash balance, which is often a repair, not a teardown. “Painted shut” is frequently freeable too.
Those two symptoms are the most common reasons people assume a window is dead when it isn’t. Before you replace, see whether you might be able to repair instead — and for how to think about the whole project, start with how to think about replacing your windows.
If you’ve got a quote in hand and you’re not sure whether you’re buying the right style — or whether you even need to replace — that’s exactly what a no-pressure consult is for.
Get a no-pressure second opinion on your quote. Either way, the paint can goes back to holding paint!
Sources, Verification & Fact-Checking verified July 2026
Every load-bearing fact on this page is sourced and verified against a primary authority.
Verified July 2026 via direct review of the cited authority — the links open the controlling source so you can check it yourself rather than take our word.
- A double-hung has two sashes that both slide vertically and move independently; most modern units tilt both sashes inward for cleaning. Single-hung units fix the top sash so only the bottom moves. This is general product mechanics, described from the hardware itself — no external standards body catalogs it.
- Compression-seal swing styles seal tighter than sliding-sash styles. The U.S. Department of Energy states casement and awning windows “generally have lower air leakage rates than sliding windows because the sash closes by pressing against the frame,” while single- and double-hung and sliding windows “generally have higher air leakage rates than projecting or hinged windows.” A fixed/picture window (no operable sash) is tightest of all. Within the hung family, a single-hung has one fewer operable sash and therefore marginally fewer air-leak paths, but the DOE groups single- and double-hung together and does not publish a sub-ranking between them — treat any single-vs-double seal difference as marginal and install-dominated. (view source — U.S. Dept. of Energy, Building Science Education: Window Operation Methods)
- Air Leakage (AL) is a rated value on the NFRC label; the NFRC label is an independent, standardized way to compare windows. AL is the rate of air passing through the window per square foot of area (cfm/ft²); a lower AL means less air passes through the assembly. Air leakage is one of the physically tested NFRC ratings (ANSI/NFRC 400). (view source — U.S. Dept. of Energy, Building Science Education)
- Egress: only the operable (net clear) portion of a window counts, and North Carolina’s minimum is 4.0 sq ft. North Carolina amended the model code: under NC Residential Code R310.2.1 an emergency-escape opening must give a net clear opening of at least 4.0 sq ft, with a minimum net-clear height of 22 in, minimum net-clear width of 20 in, and a sill no higher than 44 in above the floor — measured by normal operation from inside, not the glass area or unit size. (This differs from the base IRC’s 5.7 sq ft / 24 in height; the 5.0–5.7 sq ft figures are a separate rescue-entry total-glazing requirement, not NC’s escape-opening area.) Because a double-hung opens only its operable sash (roughly half the unit), it needs a larger overall unit to reach 4.0 sq ft than a casement, which swings nearly its full sash clear. Confirm the exact opening dimensions for your room against the current North Carolina Residential Code before ordering. (view source — 2018 NC Residential Code R310.2.1)