


One company tells you a permit’s required and uses it to slow-walk your price. A blog swears the cutoff is $15,000. A forum says you never need one.
And one salesman — there’s always one — offers to skip the permit entirely if you pay cash. (We’ll get to him.)
No wonder you’re not sure who to believe. Here’s what the North Carolina statute actually says — and the honest answer is the one a salesman won’t lead with.
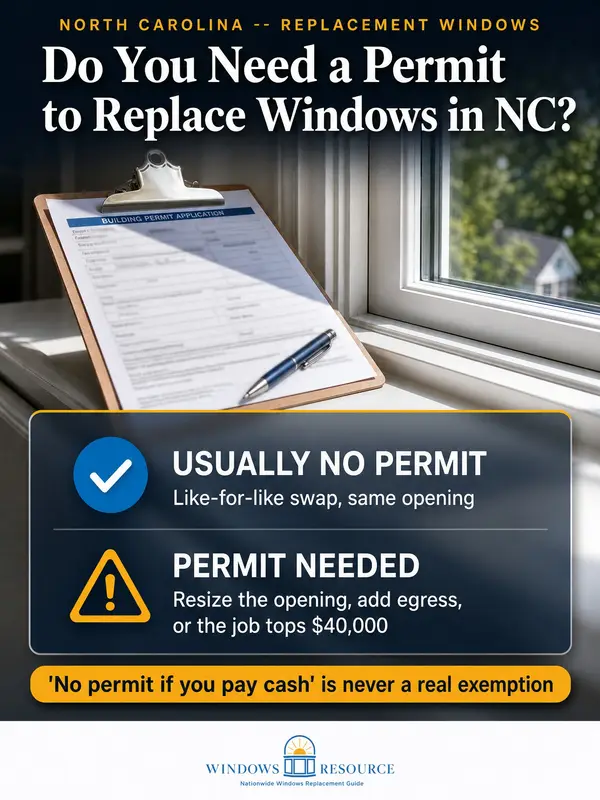
Do I need a permit to replace my windows in NC? Usually no. A like-for-like swap in the same opening is exempt under NCGS 160D-1110. You need one only if you change the opening, the project tops $40,000, or egress, coastal, or historic-district rules apply. A straight like-for-like swap almost never needs a permit.
Do You Need a Permit to Replace Windows in NC? (The Honest Answer)
Usually, no. North Carolina’s permit statute — NCGS 160D-1110 — explicitly exempts replacing windows, doors, and exterior siding from the permit requirement when the work is done in accordance with the NC State Building Code.
So swapping a window into the same opening at the same size typically trips no building permit, statewide.
That candor is the whole point. If someone is using permit-fear to rush or pad your quote, the statute is your pushback.
When You DO Need a Permit — The Four Triggers
A permit is required when the job stops being a straight like-for-like swap. The real triggers:
- Changing the opening — making it bigger or smaller, or cutting a new opening. That’s header and framing work, which is load-bearing and needs a permit.
- Over the $40,000 cost threshold — the project tops the statutory dollar cap in 160D-1110, even if otherwise like-for-like (see the next section).
- Adding or creating an egress window — for example, finishing a basement bedroom and cutting a new emergency-escape opening.
- A local overlay — a local historic district, or any local amendment, can require review even when the state exemption would apply.
The $40,000 Threshold (and Why You’ll See $15k and $20k Online)
The current residential exemption threshold is $40,000 — raised from $20,000 effective October 1, 2023. Below that, a like-for-like window job in a single-family home needs no building permit. Above it, the exemption stops applying even for otherwise-exempt work.
The catch is that this figure has been raised twice, and the outdated $15,000 and $20,000 numbers are still quoted all over contractor blogs and forums. That’s exactly why you’ve seen conflicting answers.
NC permit-exemption threshold, NCGS 160D-1110
One point of confusion worth clearing up: a separate provision of the same chapter uses $40,000 too — the lien-agent rule (a designated lien agent must be listed on permits for work of $40,000 or more). That’s a different thing.
One line governs whether you need a permit. The other governs what goes on the permit once it’s issued. They just happen to share the number.
And a second caution: the statutory cost cap is the state floor. Cities and counties administer 160D-1110 and can interpret more strictly, so confirm the current figure — and any local rule — with your local inspections office before you rely on it.
Egress: The Rule That Still Applies Even When No Permit Does
Even on a no-permit, like-for-like swap, a bedroom or basement escape window must keep its emergency-escape opening. Egress — the emergency escape and rescue opening — is governed by section R310 of the NC Residential Code.
And here’s where almost everyone gets North Carolina wrong: the national model code (IRC R310) sets the escape opening at 5.7 sq ft, but North Carolina amended it down.
Every sleeping room, basement, and habitable attic needs at least one opening that opens directly outside and hits these minimums under the 2018 NC Residential Code R310.2.1:
| Requirement | NC minimum (amended) |
|---|---|
| Net clear escape opening area | 4.0 sq ft (not the IRC’s 5.7) |
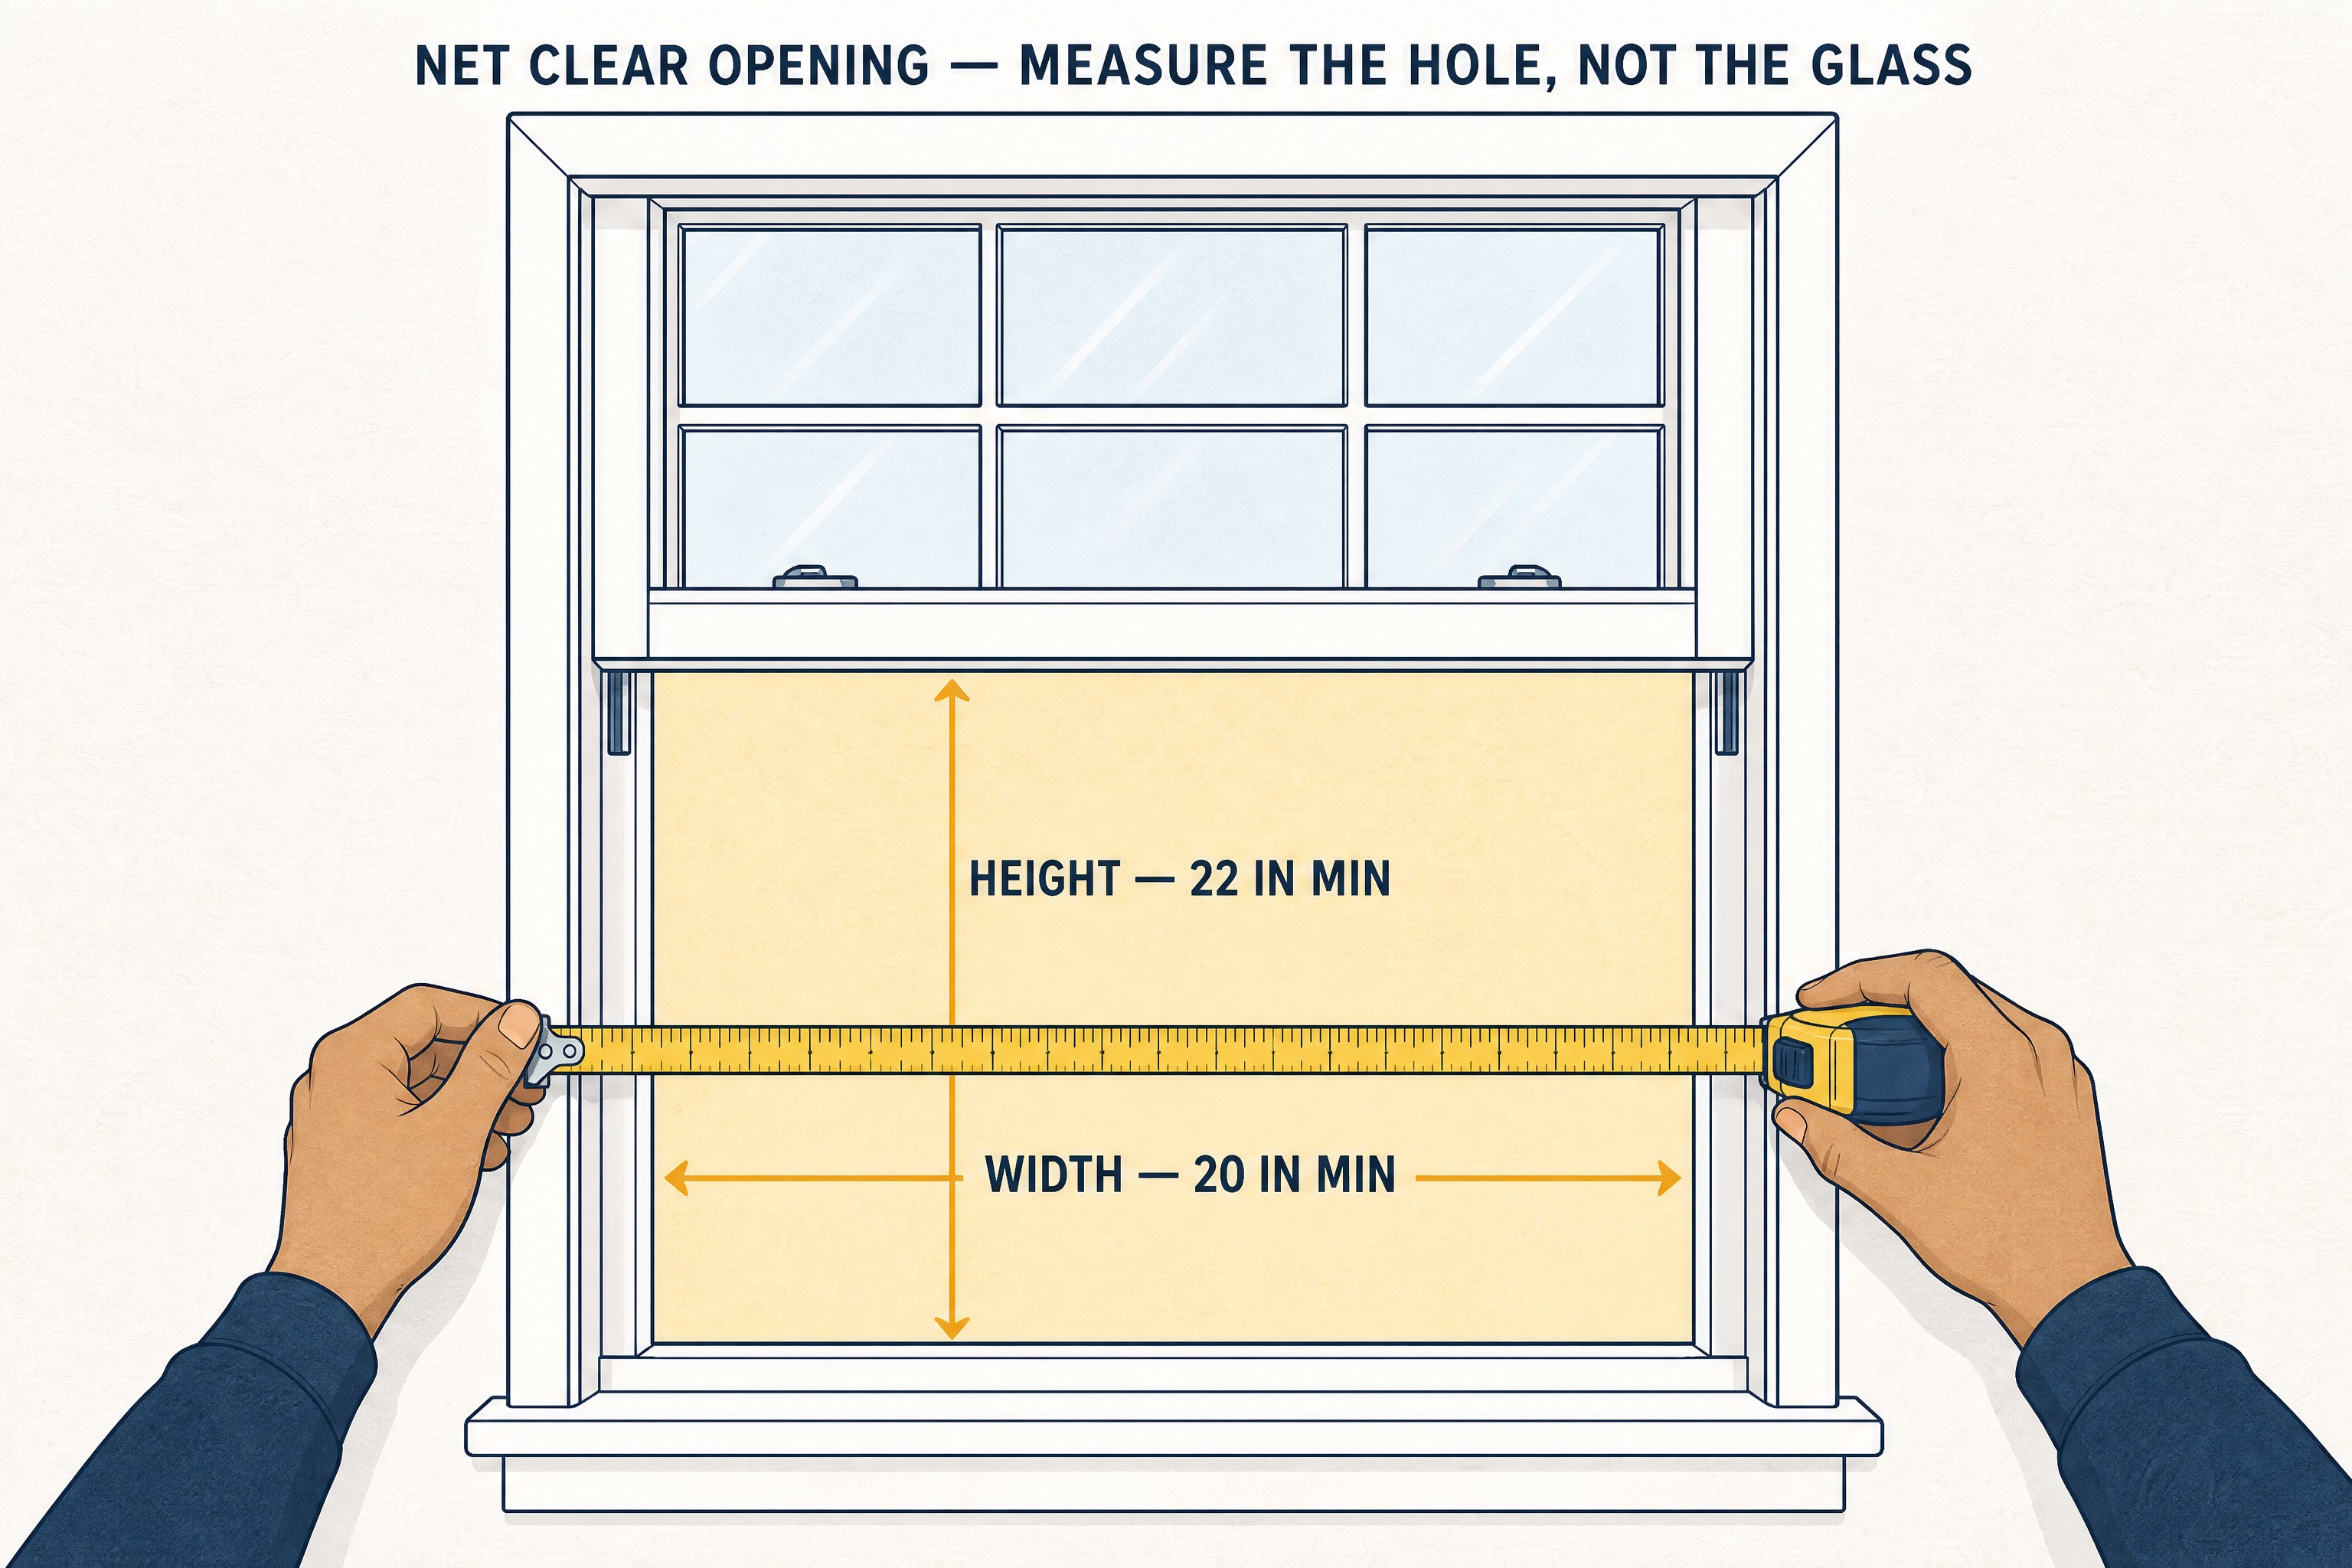
| Net clear opening height | 22 inches (not the IRC’s 24) |
| Net clear opening width | 20 inches |
| Sill height above finished floor | 44 inches (max) |
“Net clear opening” is the actual hole you can climb through with the sash fully open — not the rough opening or the glass size. A unit can pass the height or width minimum and still flunk the area test, because all of them have to be met at once.
Don’t confuse the 4.0 sq ft escape opening with the 5.7 you’ll see quoted everywhere. The 5.7 (and 5.0 at grade) is a separate figure in the same section — the total glazing area with the sashes removed, sized so a firefighter in gear can climb in: 5.0 sq ft at grade level, 5.7 sq ft on upper floors.
That rescue-entry number is bigger than the occupant escape opening, and both have to be met. Most competitors quote the 5.7 as if it were the escape opening. It isn’t.
There’s one relief valve. R310 allows an exception to the max-sill-height rule for a replacement window if the new unit is the manufacturer’s largest standard size that fits the existing opening, provides an opening equal to or greater than the old window, and isn’t part of a change of occupancy.
Handy for older homes with high sills. But it’s about sill height, not the area minimum, which still has to be met.
If you’re replacing a bedroom or basement window, this is worth raising with whoever measures the job — and it’s part of whether you should repair or replace in the first place.
Coastal NC: When Impact Glass Is the Law, Not an Upsell
On the coast, this isn’t a salesman’s upgrade — it’s code. In North Carolina’s wind-borne-debris region, exterior glazing must be impact-protected, either by impact-rated (laminated) glazing or an approved shutter system.
That’s a code requirement, separate from energy ratings, and it changes the glass and the price.
The practical trigger most people remember is “roughly 130+ mph and within about a mile of the coast.” More precisely, under the wind maps adopted with the 2018 NC code, the region covers a basic design wind speed of 140 mph or greater, or 130–140 mph within one mile of the coastal mean high-water line.
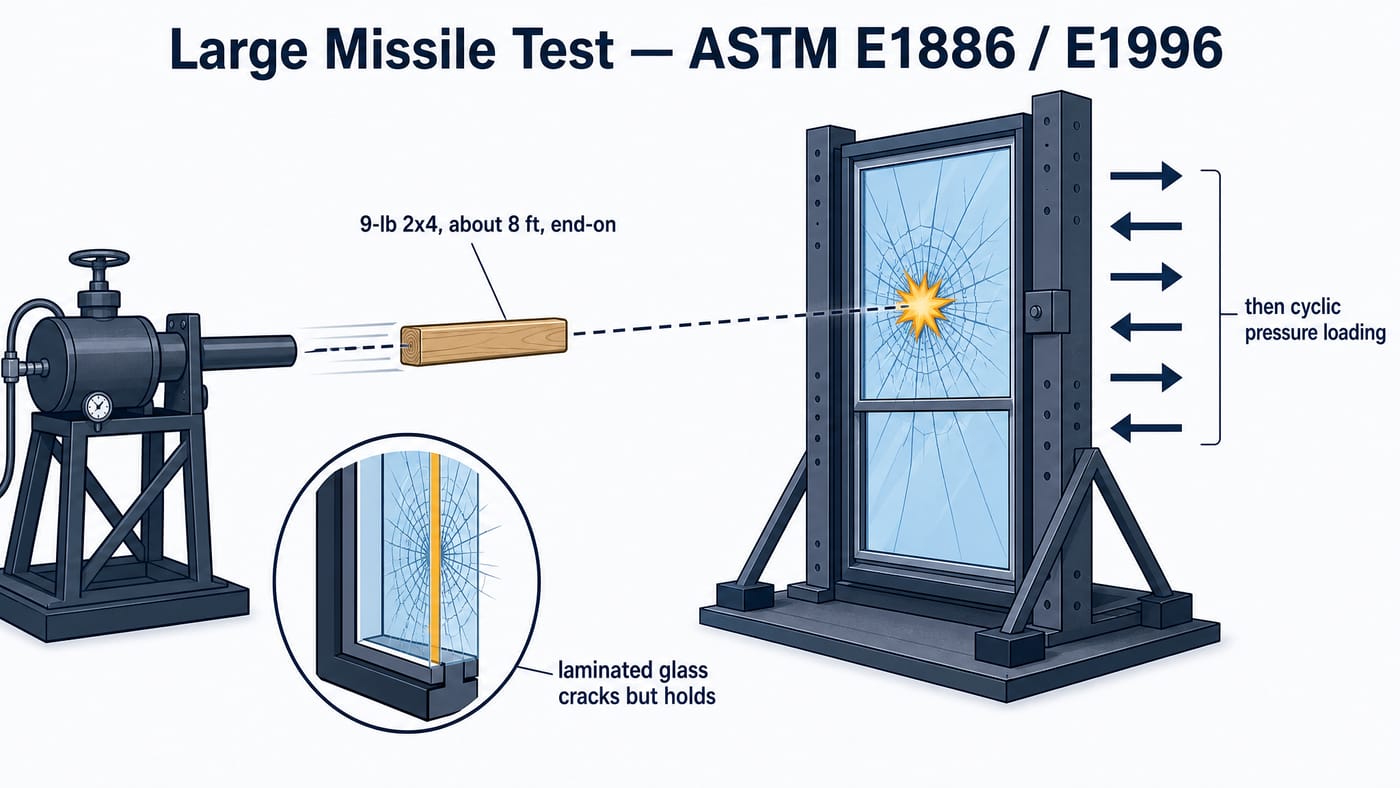
On typical one- and two-story homes, protected glazing must pass the Large Missile Test — a 9-lb, roughly 8-ft 2x4 fired at the glass followed by cyclic pressure loading — under E1886 and E1996.
Barrier islands sit at the highest contours. In real terms, that means:
- New Hanover — the Wilmington area
- Brunswick — including Bald Head Island and Oak Island
- The Outer Banks barrier islands — the full stretch
with partial coverage in coastal-plain counties like Pender and Onslow.
Hard caveat: wind-speed contours are address-specific. Never accept a blanket “you need impact glass” for a whole county without the actual address checked against the wind-speed map — your local inspections office or the NC OSFM wind-speed maps settle it.
Historic Districts: The Certificate of Appropriateness
Inside a local historic district, exterior window replacement needs a from the city’s — usually before any building permit.
Repair-over-replace is the governing principle: replace only the deteriorated section when you can, and if you do replace, match the material, profile, and configuration. Vinyl is often discouraged on street-facing elevations.
And note the difference between a local historic district (enforceable design review) and a National Register listing (largely honorary — no design review unless local rules also apply).
In the Triad, Winston-Salem work is reviewed by the Forsyth County Historic Resources Commission — apply through its Certificates of Appropriateness process, and check the local historic districts and maps to see whether your address is covered.
Greensboro work goes to the Greensboro Historic Preservation Commission; see the Greensboro Historic District Program for the COA application and district list. High Point work goes to the High Point Historic Preservation Commission; its Certificate of Appropriateness page covers the districts and the application.
Minor like-for-like repairs can sometimes be approved administratively by staff; larger changes go to the full commission at a public hearing. Because boundaries, guideline documents, and meeting dates shift, check your city’s live HPC page for your specific address rather than trusting a number you read online.
Which NC Code Cycle Is in Effect
Everything on this page is stated to the 2018 NC Residential Code — the cycle in effect statewide since January 1, 2019. The R310 egress numbers and the wind-borne-debris definition above are the 2018-cycle values.
That precision matters: the 2024 NC code cycle has been repeatedly delayed, and it takes effect only after the State Fire Marshal certifies that the adopted code is published and the Residential Code Council is fully constituted. Until then, the 2024 code may be used only as an alternative method at an owner’s request.
Where things stand as of this writing (July 2026): the NC Office of the State Fire Marshal confirms the 2018 code remains in effect, and the 2024 code becomes effective only 12 months after the State Fire Marshal certifies that the adopted 2024 code has been published and distributed and the Residential Code Council is fully constituted.
OSFM anticipated printed copies of the 2024 code by July 31, 2025, which puts the practical earliest effective date around mid-to-late 2026 — but the Council-formation condition depends on gubernatorial and legislative appointments outside OSFM’s control, so it can slip further.
Treat any specific date as provisional and confirm the live status with OSFM before you rely on it.
Why flag this at all? Because almost no competitor tracks the cycle correctly, and a permit page quoting the wrong code cycle is quietly wrong.
The egress figures above are North Carolina’s amended R310.2.1 values — lower than the national IRC’s 5.7 sq ft / 24 in that most sources copy.
As of the 2018 NC Residential Code, currently in effect, those are the governing numbers. Whether the pending 2024 cycle changes any of them won’t be settled until the adopted 2024 code is published, so confirm them against the live code when the cycle turns over.
HOA Rules Are Not Code (Don’t Confuse the Two)
An HOA or architectural-committee approval is contract law, not building code. It can restrict your windows even where the state exempts a permit and no historic district applies.
HOAs usually regulate appearance — frame color, grille pattern, no reflective glass — through an , and they enforce it privately through fines or liens, not through a city inspection.
Pull your own covenants and architectural guidelines before you sign an install contract. That approval is independent of the city permit and can be stricter.
How I Read the Permit Question on a Job
Here’s the order I work it: lead with the honest answer — a straight like-for-like swap in NC usually needs no permit — then name the real triggers.
Always check egress on bedrooms and basements before quoting a smaller-opening unit. On the coast, verify the address against the wind-speed contour before promising a product. Route historic-district homes to the Certificate of Appropriateness first.
And keep HOA rules separate from code, because homeowners conflate them and that’s where bad advice starts.
Which brings us back to the cash guy from the top of the page. There are two ways to read his offer.
On a straight like-for-like swap, he’s generously waiving a permit the statute already waived — a discount that cost him nothing, which tells you what his discounts are worth.
And on a job that genuinely trips a trigger — a bigger opening, a new egress cut — “skip the permit if you pay cash” isn’t a favor. It’s a tell. A contractor who cuts the one corner you can see is telling you about the corners you can’t.
None of this is legal advice — these are facts with citations, and your local inspections office has the final word.
The honest install matters as much as the paperwork, so it’s worth knowing what a correct window install actually involves and what new windows cost before you commit.
Want a straight read on your project before you pull — or skip — a permit? Book a no-pressure consult and I’ll walk the triggers with you against your actual home. And if somebody’s already offered you the cash discount, bring that quote along — I’d genuinely like to see it!
Sources, Verification & Fact-Checking verified July 2026
Every load-bearing fact on this page is sourced and verified against a primary authority.
Verified July 2026 via direct review of the cited authority — the links open the controlling source so you can check it yourself rather than take our word.
- Like-for-like window, door, and siding replacement is exempt from a building permit under NCGS 160D-1110. Subsection (c)(1) exempts the replacement of windows, doors, and siding from the permit requirement when the work is done in accordance with the NC State Building Code. Chapter 160D (“Building Permits”) is administered locally by each city/county inspections department. (view source — NCGS 160D-1110, ncleg.gov)
- The residential permit-exemption threshold is $40,000, raised from $20,000 effective October 1, 2023; the $15,000 and $20,000 figures still quoted online are outdated. A separate, distinct $40,000 line governs when a designated lien agent must be listed on a permit — not whether a permit is required. Cities and counties administer 160D-1110 and can interpret more strictly. (view source — NCGS 160D-1110, ncleg.gov) (re-verify the live figure each publish cycle — it has moved $15k → $20k → $40k)
- Emergency escape and rescue openings (egress) must meet the NC-amended R310.2.1: a net clear escape opening of 4.0 sq ft — not the national IRC’s 5.7 sq ft, which NC amended away — with a 22 in minimum height (not 24), 20 in minimum width, and a maximum 44 in sill height. The 5.0 sq ft (grade) / 5.7 sq ft (upper-floor) figure is a separate glazing-area-with-sashes-removed requirement for rescue entry, not the escape opening. A sill-height exception applies to a replacement that is the manufacturer’s largest standard size fitting the existing opening. Confirmed against the ICC-hosted 2018 NC Residential Code and the NC OSFM Engineering Division formal interpretation of R310.2.1 (dated April 9, 2019, reproduced in the Town of Apex egress handout). (view source — 2018 NC Residential Code R310.2.1, ICC Digital Codes; Town of Apex NC egress handout (NC OSFM interpretation))
- In the wind-borne-debris region, exterior glazing must be impact-protected (impact-rated glazing or an approved shutter system). The region covers a basic design wind speed of 140 mph or greater, or 130–140 mph within one mile of the coastal mean high-water line; on typical homes, glazing must pass the Large Missile Test of ASTM E1886 / E1996. Affected areas include New Hanover, Brunswick, and the Outer Banks barrier islands — but exact contours are address-specific. (view source — 2018 NC Residential Code R301.2.1.2, ICC Digital Codes) (exact contours address-specific — do not state a blanket county rule)
- Inside a local historic district, exterior window replacement requires a Certificate of Appropriateness from the city’s Historic Preservation Commission, typically before any building permit. Local (enforceable) districts differ from National Register (honorary) listings; repair-over-replace and material/profile matching are the governing principles. In the Triad, verify your address and apply through the live municipal pages: Winston-Salem via the Forsyth County Historic Resources Commission and its Certificates of Appropriateness / district maps; Greensboro via the Historic Preservation Commission and Historic District Program; High Point via the Historic Preservation Commission and its Certificate of Appropriateness page. (view source — NCGS 160D-947 “Certificate of appropriateness required,” ncleg.gov) (district boundaries and meeting cadences change — link, don’t hardcode)
- Everything here is stated to the 2018 NC Residential Code, in effect statewide since January 1, 2019; the 2024 cycle is delayed pending State Fire Marshal certification. Per NC OSFM, the 2024 code takes effect 12 months after the State Fire Marshal certifies both that the adopted code is published/distributed and that the Residential Code Council is fully constituted; OSFM anticipated printed copies by July 31, 2025, putting the practical earliest effective date around mid-to-late 2026, subject to slipping further on Council appointments. Until it takes effect, the 2024 code may be used only as an alternative method at an owner’s request. (view source — NC OSFM, “North Carolina Delays Implementation of 2024 State Building Code”) (re-verify the live effective-date status each publish cycle — tied to State Fire Marshal certification)