

You’re finishing a basement into a bedroom, and the inspector — or a forum thread — says you need an “egress window.”
Before anyone cuts a hole in your foundation, here are the exact numbers the window has to hit, and the trap most people miss.
What is an egress window?
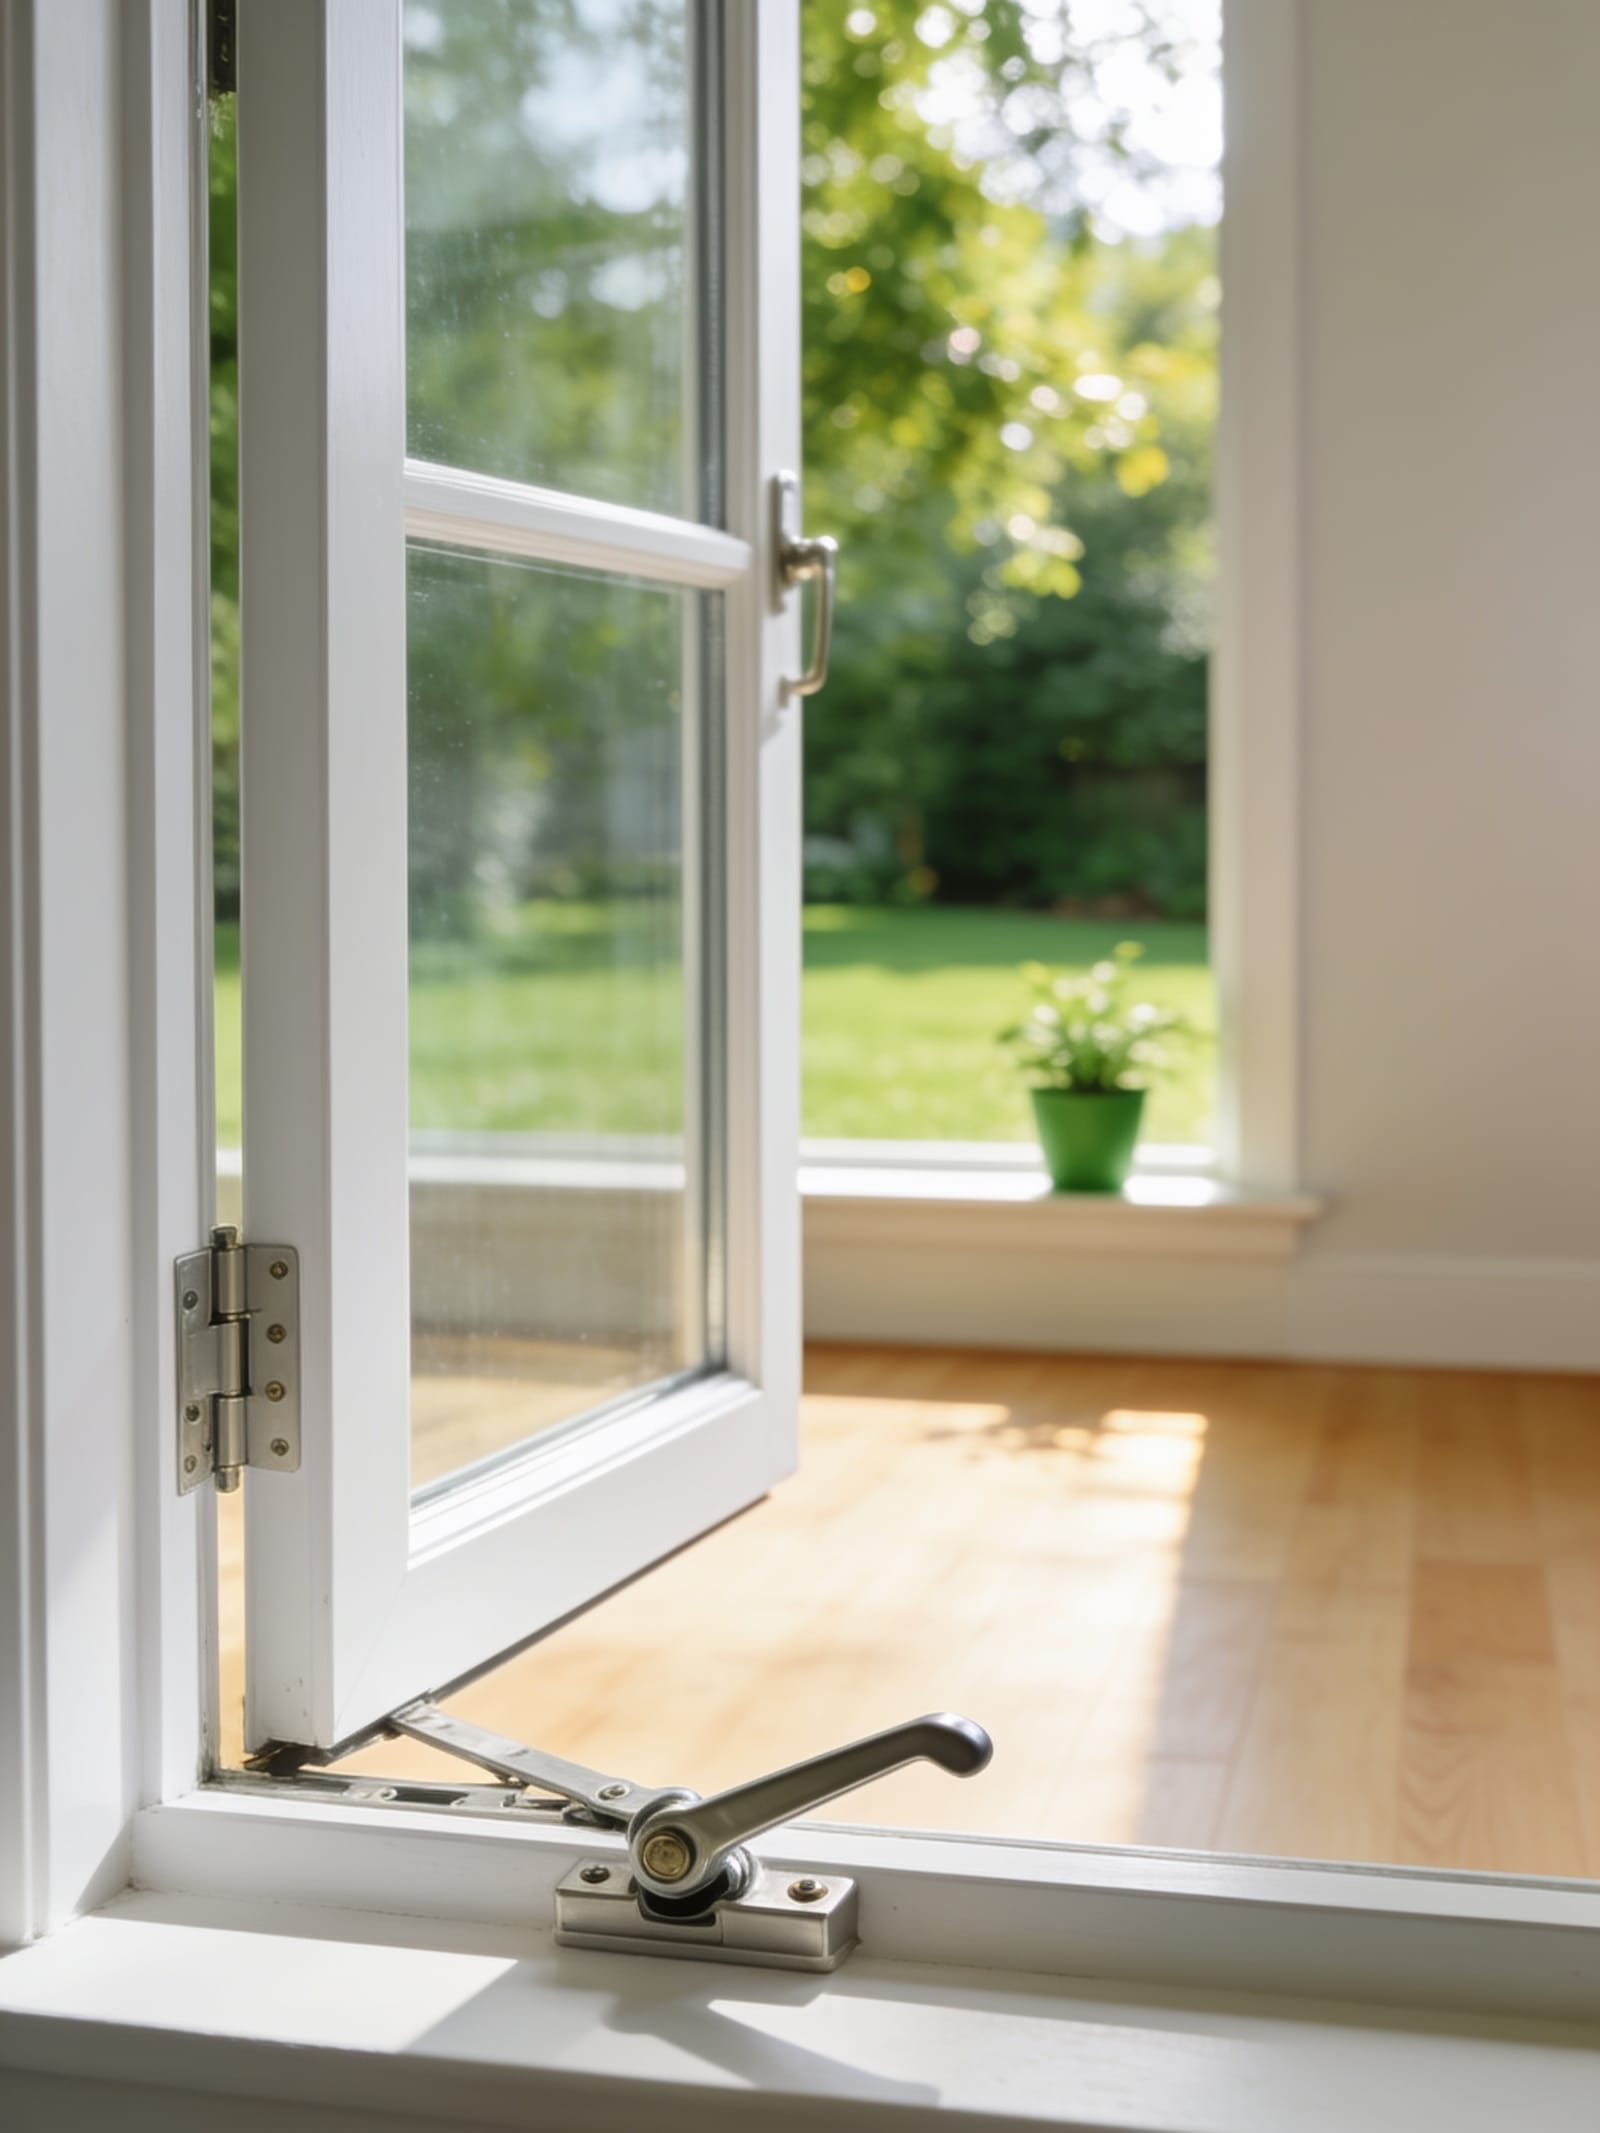
An egress window is the emergency escape-and-rescue opening — the — that every sleeping room and finished basement is required to have. It opens directly to the outside, and it has to be operable from inside without keys or tools.
The whole point is that a person can climb out in a fire and a firefighter can climb in. It’s a safety requirement, not a nicety.
Does my basement or bedroom legally need an egress window?
Yes — once a space becomes a habitable sleeping room or a finished basement, the egress rule applies. That’s the part that catches people finishing a basement: the moment you turn that space into a bedroom, you must add a code-compliant escape opening.
An unfinished basement is one thing; a basement bedroom is another. If you’re framing in a bedroom downstairs, egress is not optional.
What are the egress window size requirements in NC?
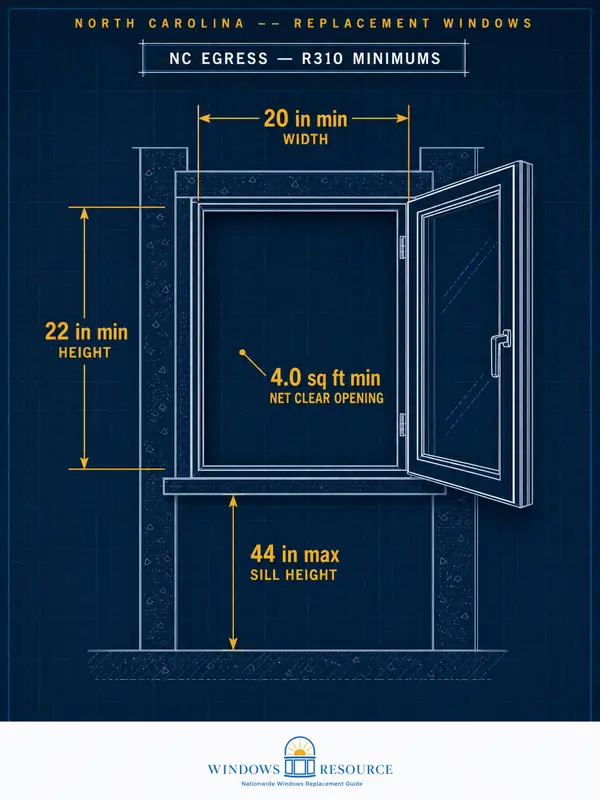
Here’s where almost everyone — including most salespeople — gets North Carolina wrong. The national model code (IRC R310) sets the escape opening at 5.7 sq ft. North Carolina amended it down. Under the 2018 NC Residential Code R310.2.1, an egress escape opening must meet all four of these at once:
- Net clear opening area ≥ 4.0 sq ft — NC’s amended figure, not the IRC’s 5.7
- Net clear opening height ≥ 22 inches — NC’s amended figure, not the IRC’s 24
- Net clear opening width ≥ 20 inches
- Sill height ≤ 44 inches above the finished floor
The single most-misunderstood point: “net clear opening” is the actual hole when the window is fully open — not the frame size and not the glass size.
A window can look big and still fail, because the part that actually opens is what counts. Hitting three of four doesn’t pass.
Where does 5.7 come from, then? NC R310 also sets a separate requirement: the total glazing area with the sashes removed — the hole a firefighter enters through in a rescue — must be ≥ 5.0 sq ft at grade level and ≥ 5.7 sq ft on the second or third floor.
That’s a different measurement for a different purpose (rescue entry, not occupant escape), confirmed in a 2019 NC Office of State Fire Marshal formal interpretation.
So for a basement or ground-floor bedroom, the numbers that govern are 4.0 sq ft escape opening and 5.0 sq ft glazing-with-sashes-out — the 5.7 figure only attaches to upper floors. If a salesman quotes you “5.7 sq ft” for a basement egress window, they’re citing the wrong code and the wrong floor.
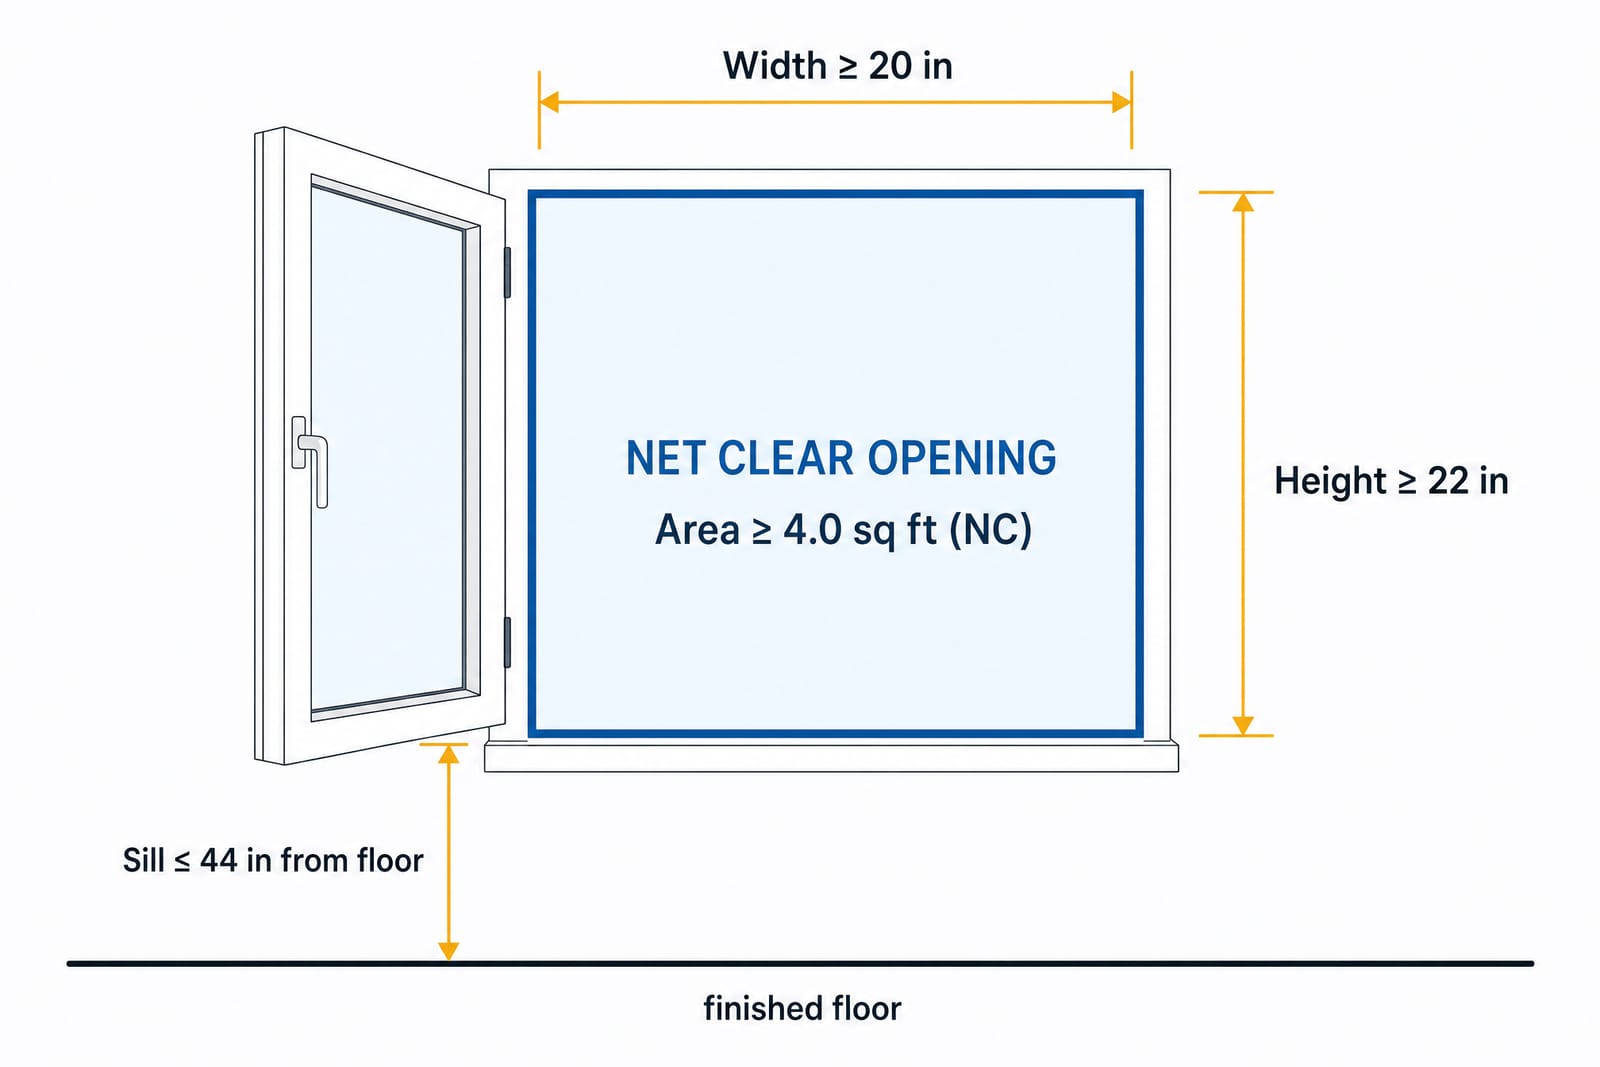
The four R310 escape minimums, measured on the opening itself when the sash is fully open — not the frame or the glass. All four must be met at once. These are North Carolina’s amended figures (4.0 sq ft area, 22 in height) — lower than the national IRC’s 5.7 sq ft / 24 in. The 5.0 sq ft (grade) / 5.7 sq ft (upper floors) is a separate glazing-with-sashes-removed figure for rescue entry. Stated to the 2018 NC Residential Code R310.2.1, in effect as of July 2026.
These are stated to the 2018 NC Residential Code R310.2.1, the cycle in effect as of July 2026.
The 2024 NC code cycle is delayed — pushed by S.L. 2024-57 and again by H.B. 47 (S.L. 2025-2), and it takes effect only twelve months after the State Fire Marshal certifies that the adopted 2024 code is published and the new Residential Code Council is seated. Until that clock runs out, the 2018 code governs.
Confirm the live status with your local inspections office before relying on any figure.
Which window styles actually meet egress?
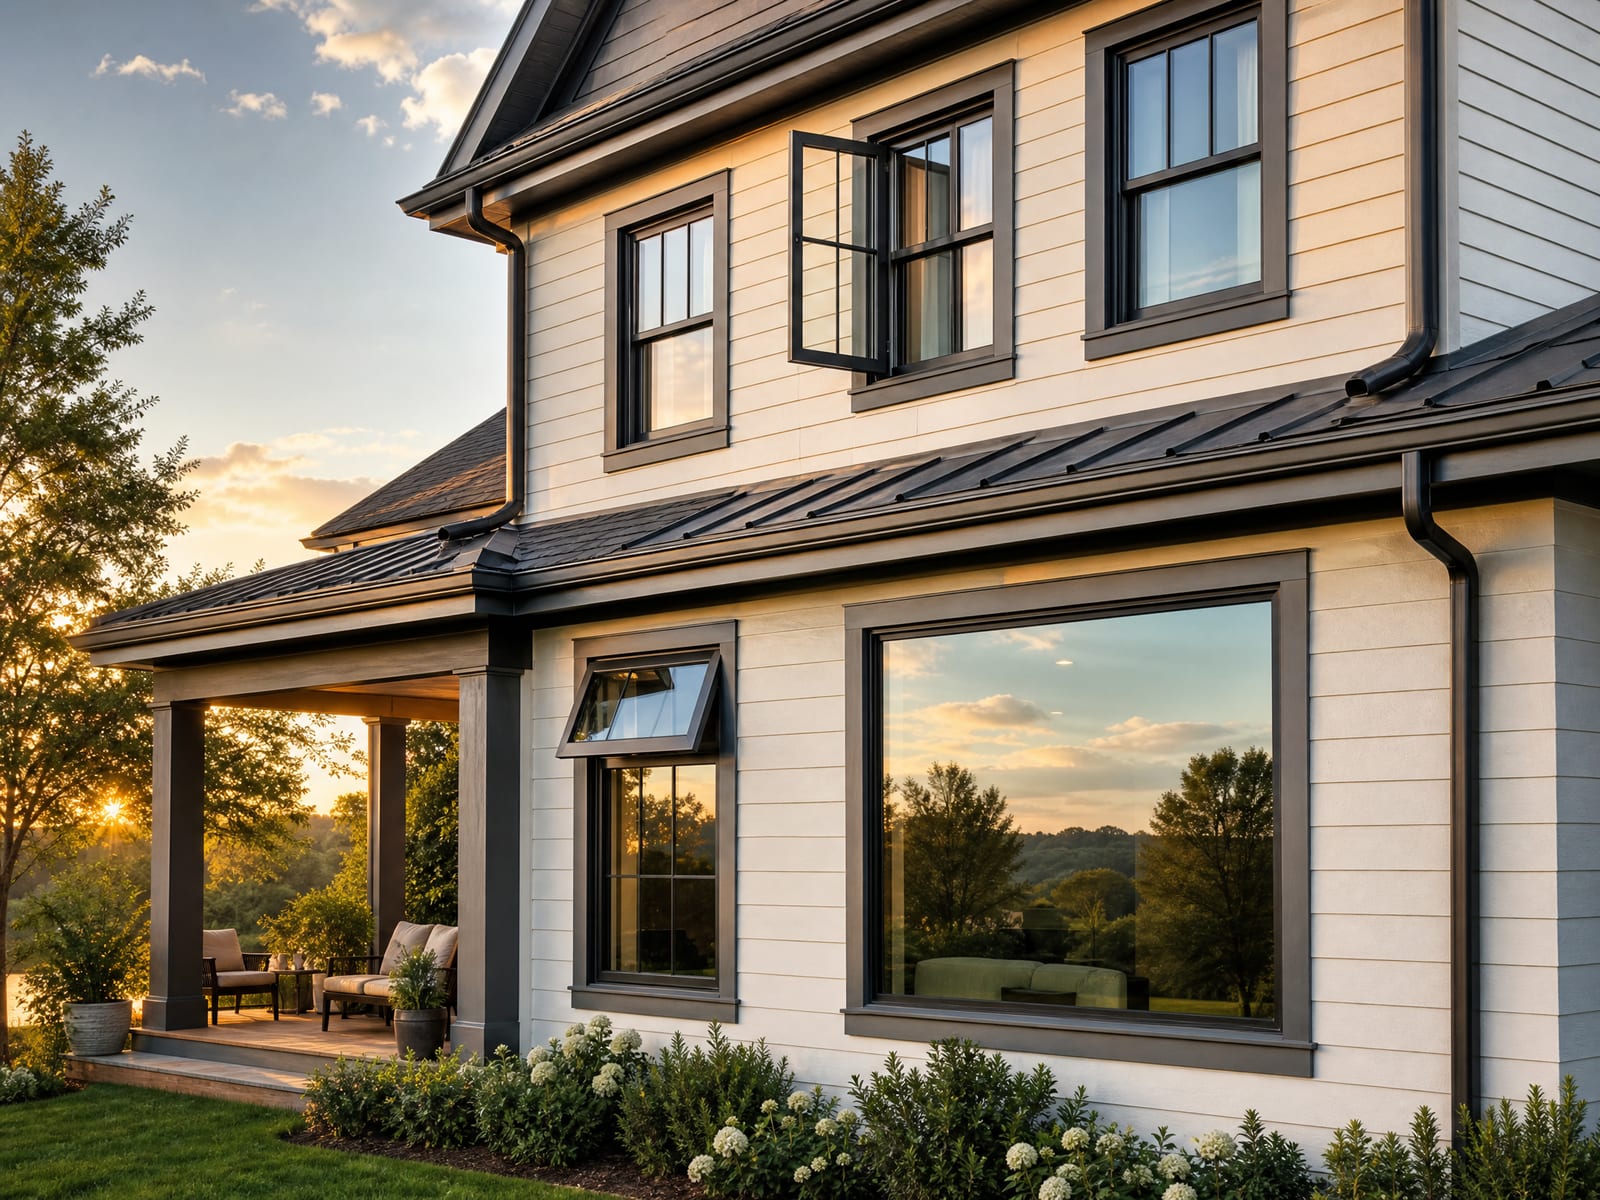
The style you pick decides whether a given wall opening can hit those numbers, because only the part that opens counts.

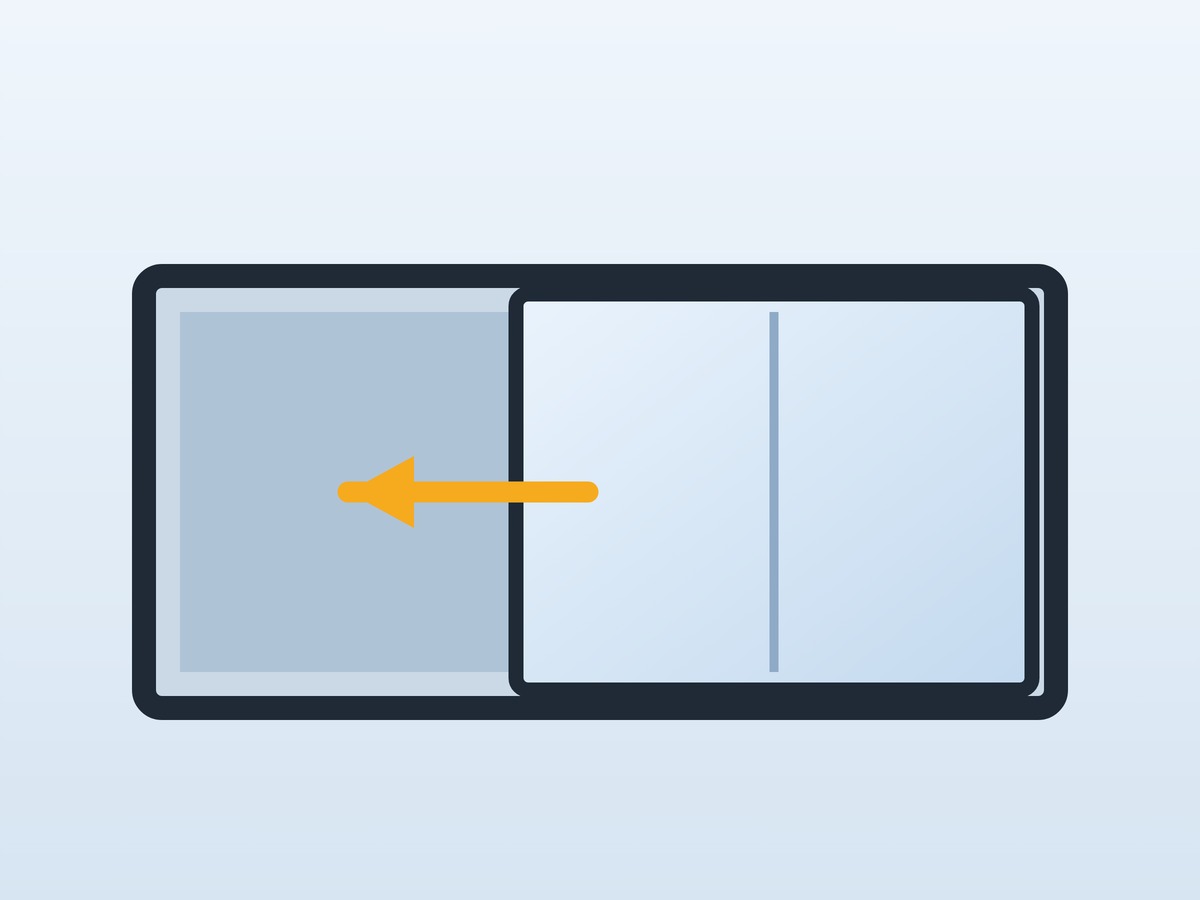
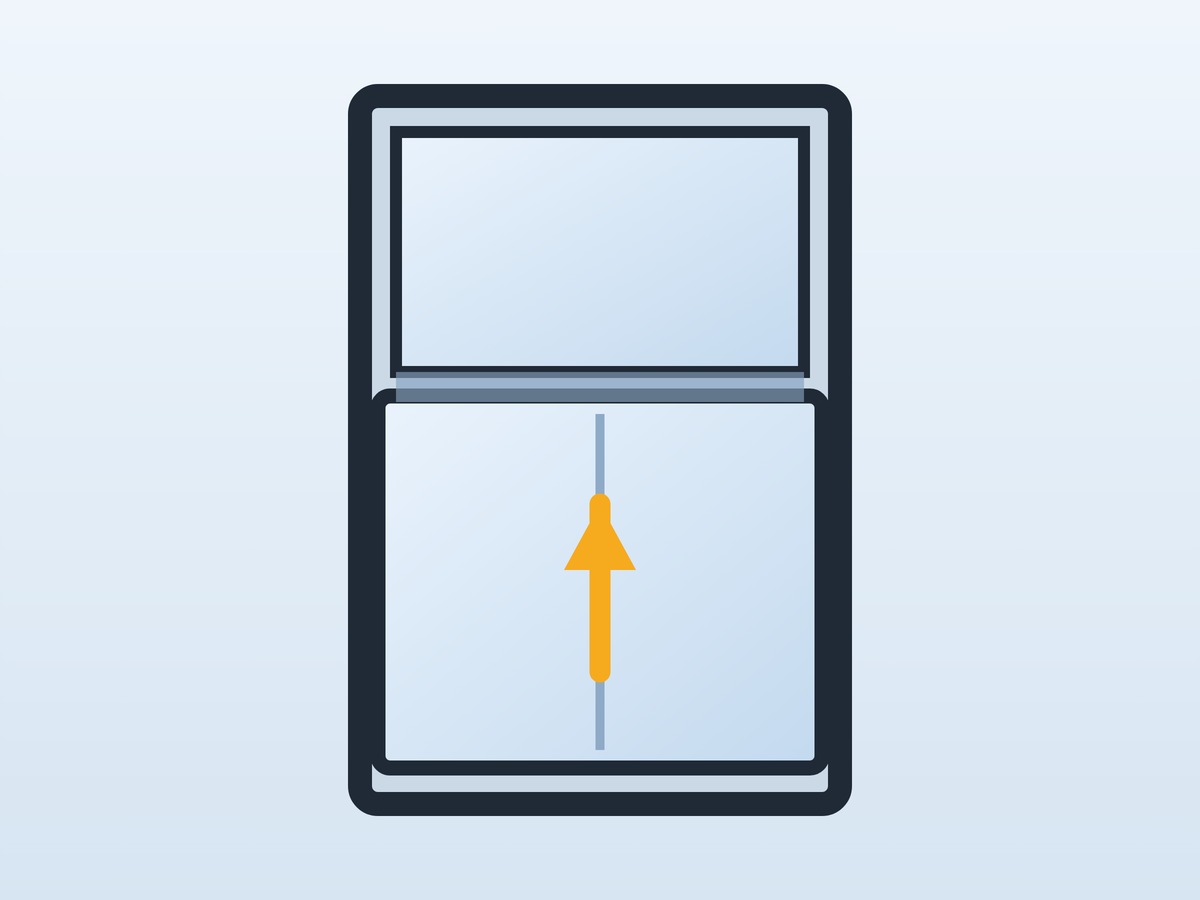

| Style | Opens like | Operable opening | Meets egress? |
|---|---|---|---|
| Casement |  | Nearly the whole sash swings clear | Easiest to qualify — clears 4.0 sq ft in the smallest unit |
| Large slider |  | About half opens; width does the work | Yes in wide openings — mind the 22-in minimum height |
| Double-hung / single-hung | 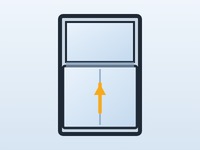 | About half the unit opens | Yes, but needs a noticeably larger window than a casement |
| Hopper / awning |  | Small tilt opening | Generally does not qualify |
Casement
- Opens like
-
- Operable opening
- Nearly the whole sash swings clear
- Meets egress?
- Easiest to qualify — clears 4.0 sq ft in the smallest unit
Large slider
- Opens like
-
- Operable opening
- About half opens; width does the work
- Meets egress?
- Yes in wide openings — mind the 22-in minimum height
Double-hung / single-hung
- Opens like
-
- Operable opening
- About half the unit opens
- Meets egress?
- Yes, but needs a noticeably larger window than a casement
Hopper / awning
- Opens like
-
- Operable opening
- Small tilt opening
- Meets egress?
- Generally does not qualify
Casement is the standout — the best style for tight egress openings — because nearly the whole sash swings clear. Picking the right style is the buyer decision this code drives. Compare every window type if you’re not sure what you’ve got.
What does a basement egress need besides the window — window wells and ladders?
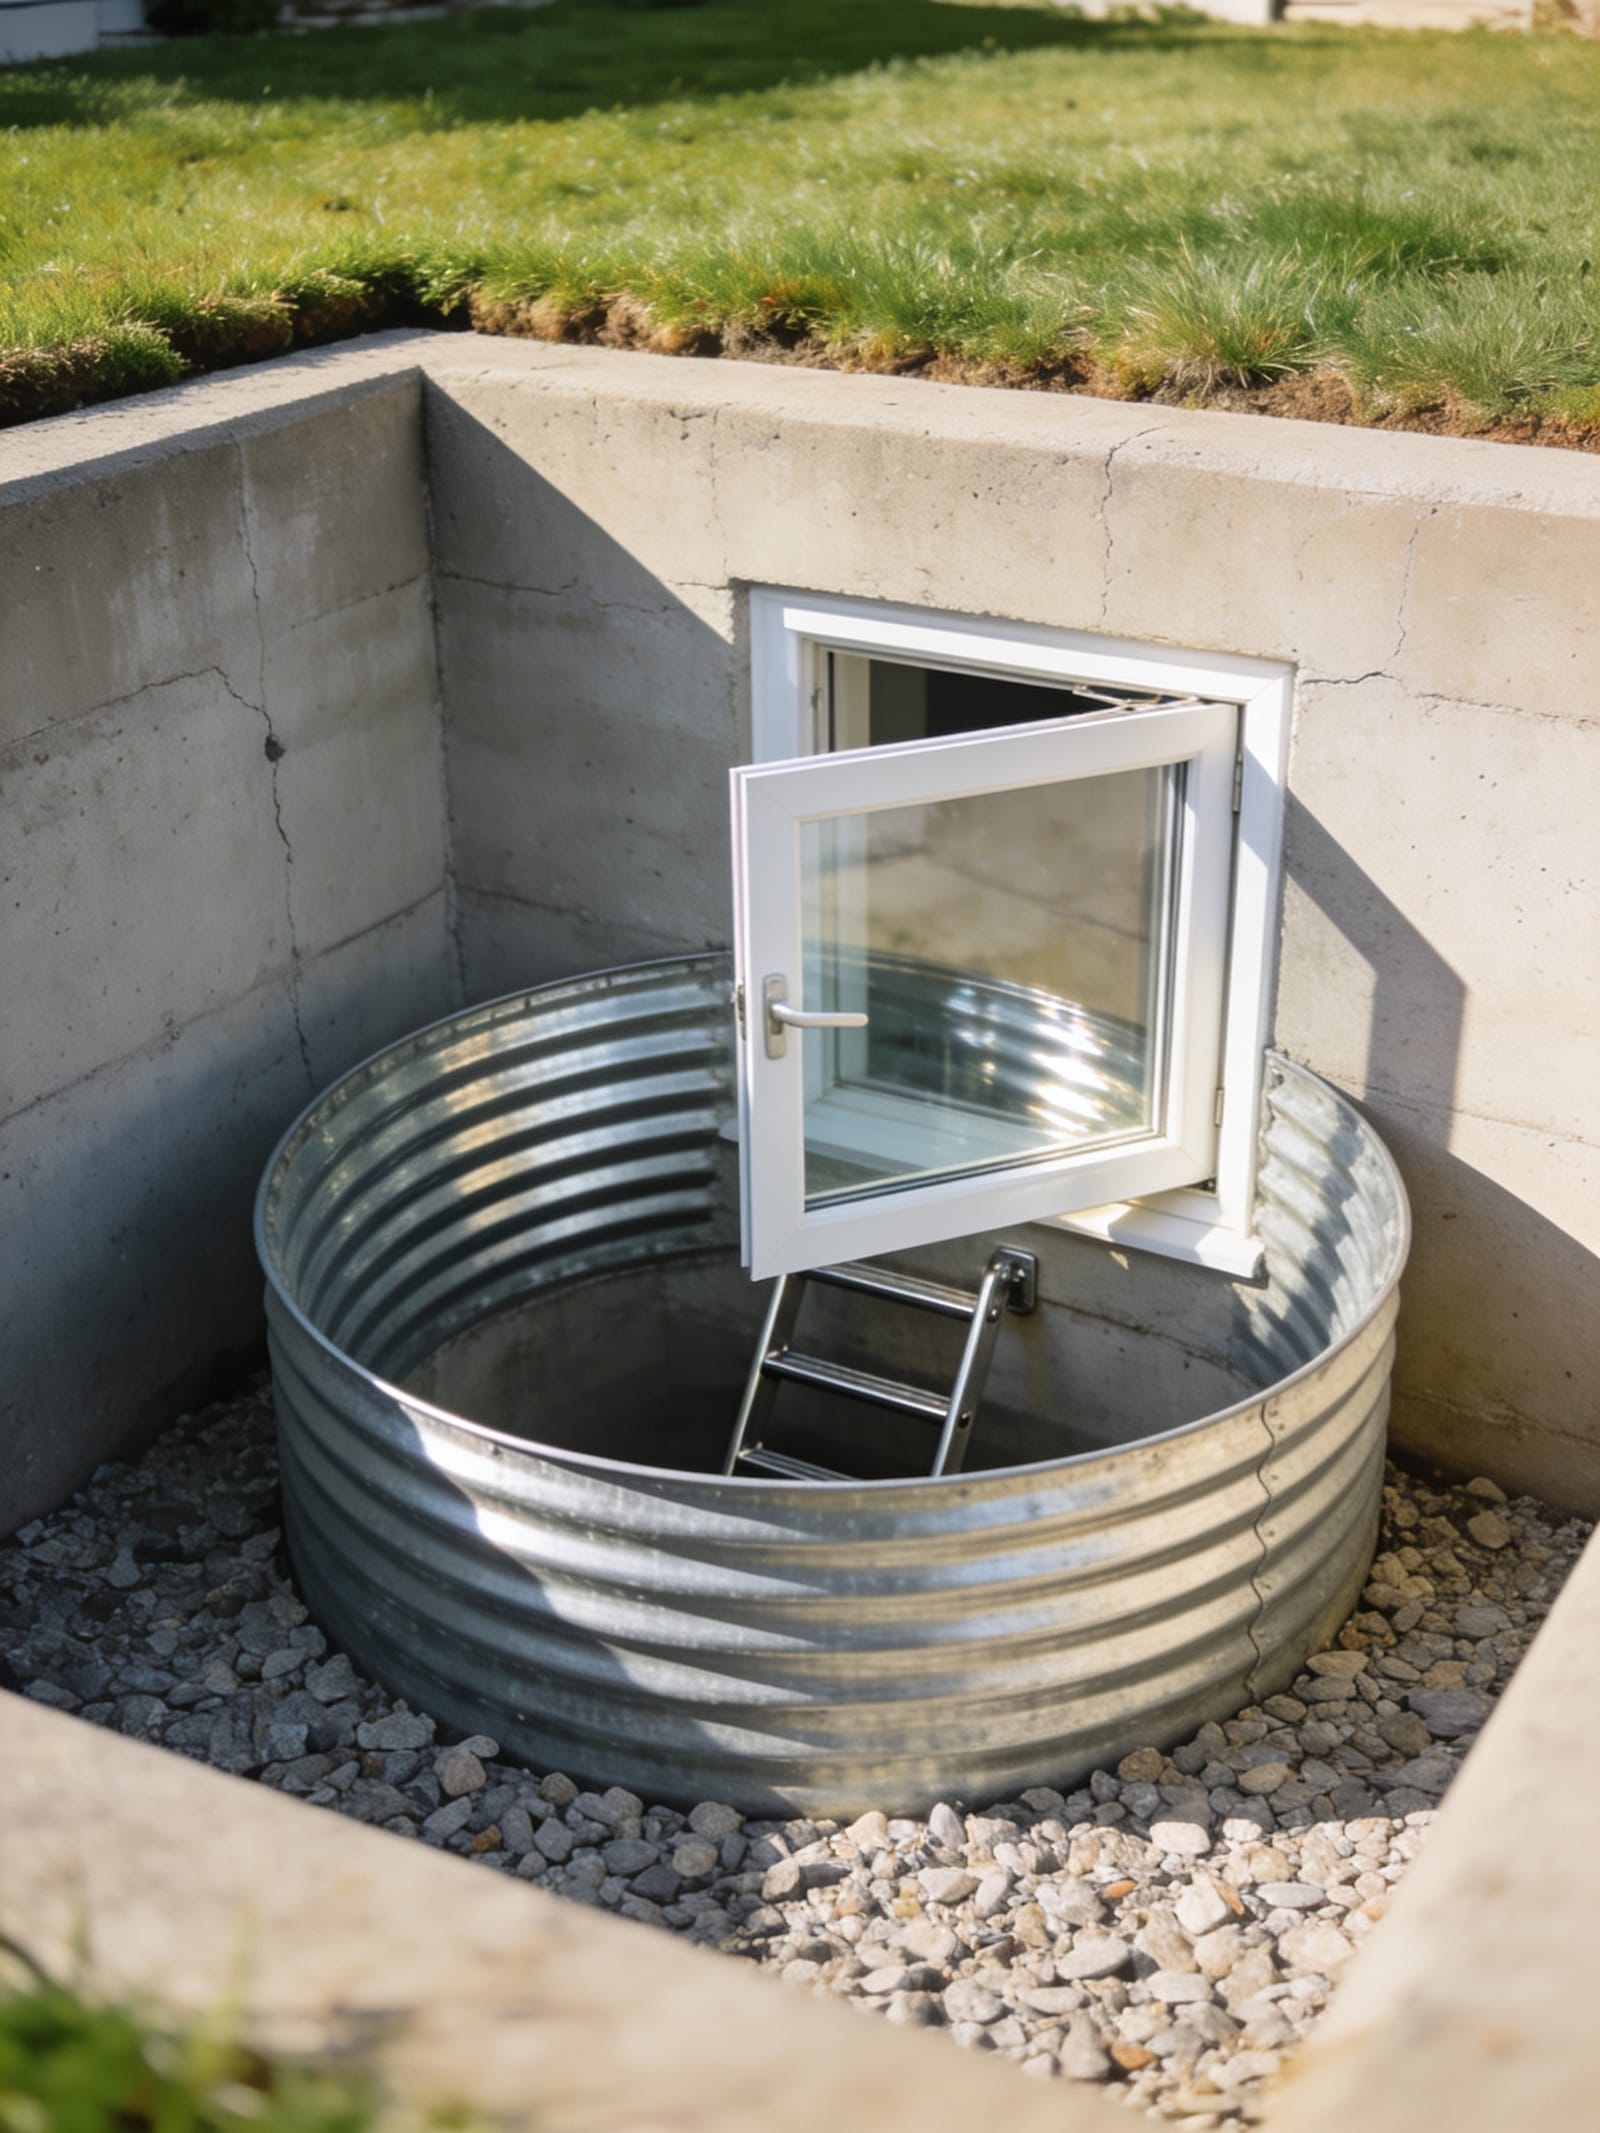
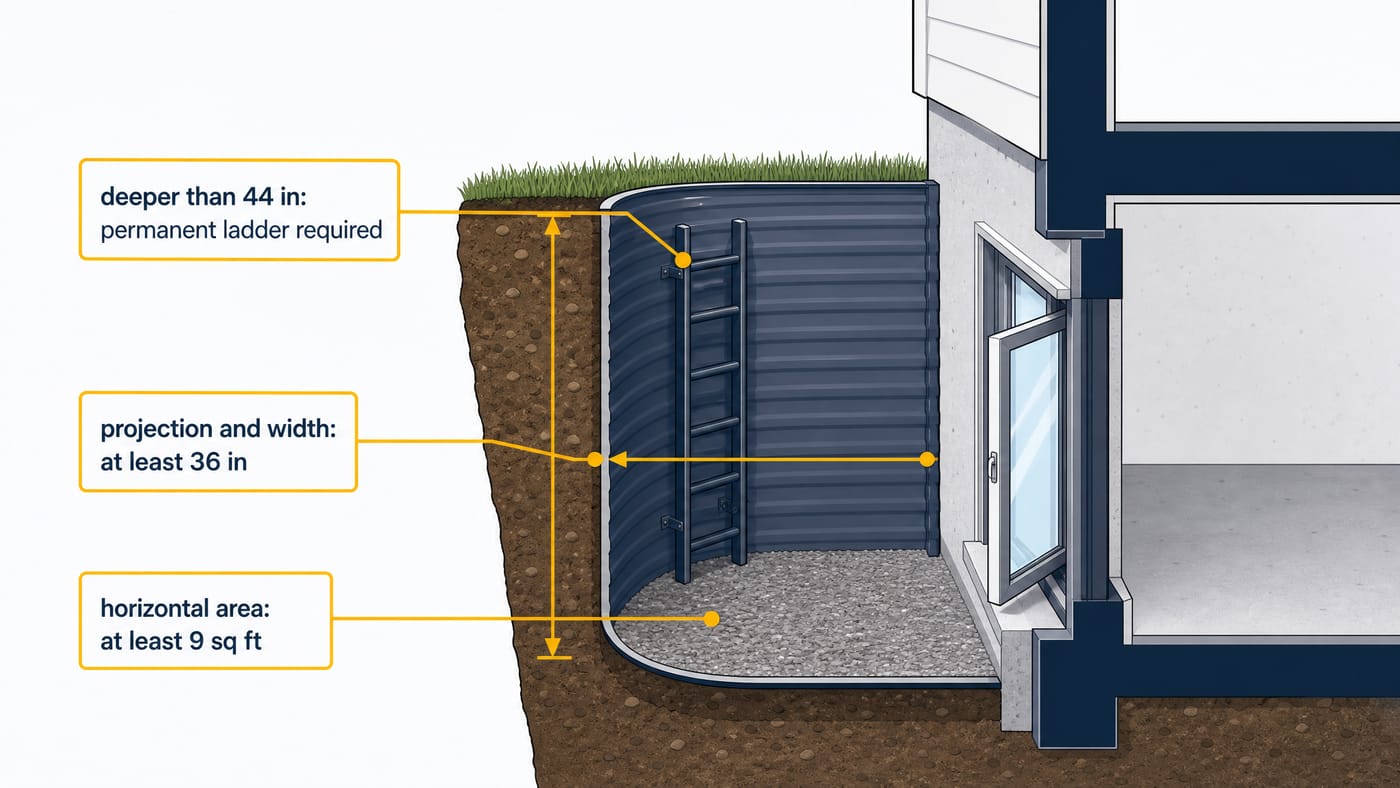
When the sill sits below grade — the usual case for a basement bedroom — you also need a window well, and a deep well needs a way to climb out.
Under NC R310.2.3, the well and its ladder each carry their own numbers:
- The well itself must be at least 9 sq ft in horizontal area, with a projection and width of at least 36 inches — so there’s room to open the sash and clear the opening.
- A well deeper than 44 inches requires a permanently attached ladder or steps. It can’t encroach more than 6 inches into the required well dimensions.
- The ladder rungs run at least 12 inches wide, projecting at least 3 inches from the wall, spaced no more than 18 inches apart.
Do I need a permit to add an egress window in NC?
Yes — cutting a NEW opening or enlarging an existing one needs a permit, because that’s structural (header and load-bearing) work. A like-for-like replacement that keeps the same opening usually doesn’t.
Finishing a basement bedroom almost always means cutting in a new opening, so plan on a permit for that job.
There’s also a replacement sill-height exception for older homes with high sills. R310 exempts a replacement window from the 44-inch max-sill rule if the new unit is the manufacturer’s largest standard size that fits the existing frame or rough opening, is the same operating style (or one that opens at least as large as the old window), and isn’t part of a change of occupancy.
In plain terms: install the biggest standard unit that fits and keep the opening at least as large as what was there. For what the code requires on a new opening, see what NC code requires for a new opening.
The trap that’s easy to miss
Here’s the wedge: a thicker-framed or different-operation replacement can quietly drop a bedroom below R310 — and nobody inspects a like-for-like swap.
Say you’ve got a bedroom that barely cleared egress on the old window. A new unit with a beefier frame, or a switch from casement to hung, can shrink the net clear opening below the 4.0 sq ft NC minimum without anyone catching it, because that swap doesn’t trigger an inspection.
It’s on the installer to measure and verify the new unit still clears code. That’s the single most important reason to make sure whoever does the work actually knows R310.
This isn’t legal advice — it’s the R310 facts with a citation.
Always confirm the specifics with your local inspections office, since North Carolina’s code is administered locally and your can read a detail more strictly.
If you’re finishing a basement and you want to be sure it’s done to code before anyone cuts into the foundation, that’s exactly the kind of job worth a second set of expert eyes — ideally a set that knows NC wrote 4.0 where the national book says 5.7.
Make sure your basement is done to code — book a no-pressure consult.
Sources, Verification & Fact-Checking verified July 2026
Every load-bearing fact on this page is sourced and verified against a primary authority.
Verified July 2026 via direct review of the cited authority — the links open the controlling source so you can check it yourself rather than take our word.
- NC egress (EERO) escape-opening minimums — 2018 NC Residential Code R310.2.1 (NC-amended): North Carolina amended the national IRC. The net clear escape opening must be ≥ 4.0 sq ft (the IRC’s 5.7 sq ft does not apply), minimum height 22 in (IRC uses 24 in), minimum width 20 in, and sill height ≤ 44 in above the finished floor — all four required at once. (view source — 2018 NC Residential Code R310.2.1)
- The 5.0 / 5.7 sq ft figures are a separate glazing-area (rescue-entry) rule: with the sashes removed, the opening must be ≥ 5.0 sq ft at grade level and ≥ 5.7 sq ft on the 2nd/3rd floor. That is the firefighter-entry size, distinct from the 4.0 sq ft occupant-escape opening — confirmed by a NC Office of State Fire Marshal formal interpretation of R310.2.1 (April 9, 2019). For a basement/ground-floor bedroom the governing numbers are 4.0 sq ft escape and 5.0 sq ft glazing; 5.7 attaches only to upper floors. (view source — Town of Apex NC egress handout, incl. NC OSFM interpretation)
- “Net clear opening” is the actual clear hole with the sash fully open — not the rough opening, frame, or glass size. A unit can pass the height or width minimum and still fail the area test, which is why the area figure is the one people get wrong. (view source — 2018 NC Residential Code R310.2.1)
- Window-well and ladder rules — NC R310.2.3: a below-grade egress opening needs a window well of ≥ 9 sq ft with a projection/width of ≥ 36 in; a well deeper than 44 in requires a permanently affixed ladder or steps (rungs ≥ 12 in wide, projecting ≥ 3 in, spaced ≤ 18 in, encroaching ≤ 6 in into the required well). (view source — Town of Apex NC egress handout (NC R310.2.3))
- Replacement sill-height exception — NC R310: a replacement window is exempt from the 44-in max-sill rule if it’s the manufacturer’s largest standard size that fits the existing frame/rough opening, is the same operating style (or opens at least as large as the old unit), and isn’t part of a change of occupancy. (view source — Town of Apex NC egress handout (replacement windows))
- Which NC code cycle is in effect: the 2018 NC Residential Code (effective Jan 1, 2019) currently governs; the 2024 cycle is delayed by S.L. 2024-57 and H.B. 47 / S.L. 2025-2, taking effect ~12 months after State Fire Marshal certification that the 2024 code is published and the Residential Code Council is seated (earliest ~mid/late 2026). Confirm live status with the NC OSFM before relying on any figure. (view source — NC Office of State Fire Marshal)
- Permits and the like-for-like exemption: N.C.G.S. 160D-1110(c) exempts replacing windows and doors in the same opening from the building permit requirement — but cutting a new opening or enlarging one is structural work that needs a permit, and egress compliance applies regardless of permit. Code is administered locally; confirm with your Authority Having Jurisdiction. (view source — ncleg.gov)