
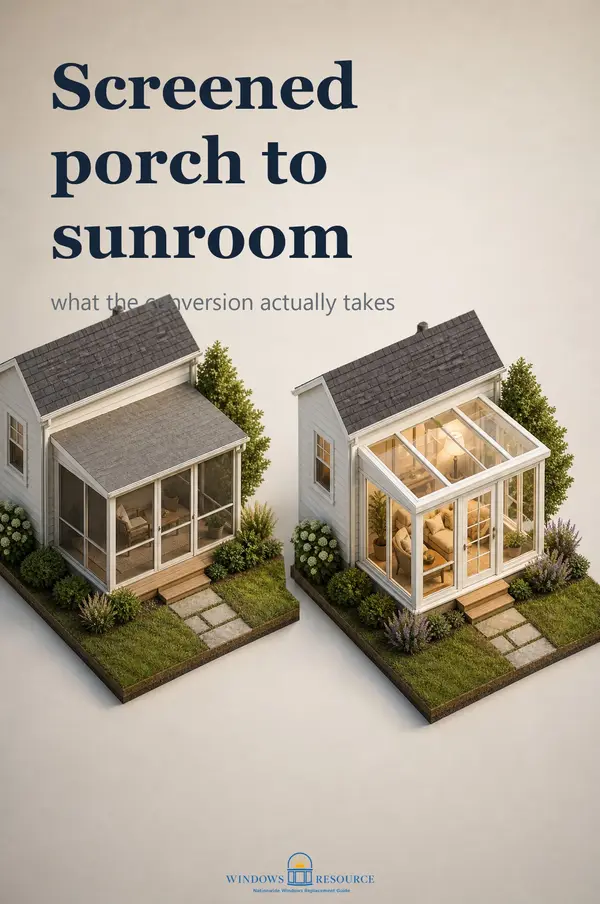

You’ve got a screened porch, a slab under your feet, and a picture in your head: that same space, glassed in, warm enough to sit in with coffee in January.
It feels like it should be the cheap version of a sunroom. The bones are already there. And sometimes it is. But whether your porch becomes a room or becomes a demolition project comes down to three things underneath it — and you want to know which before anyone opens a wall. Here’s how I’d check, from someone who sells and measures these for a living.
Can I convert my screened porch into a sunroom in NC? Often yes — but it comes down to three checks: the slab (usually fine), the footings (frequently sized for a light screened porch, not an insulated room), and the roof (often built to carry screens, not glass). If those carry the new loads, converting undercuts building new. North Carolina almost always requires a permit, and conversions on an open-pier foundation frequently need stamped plans from a licensed engineer. Check the bones before demolition — that’s where the surprises live.
Can your porch actually carry a sunroom? Start with three checks
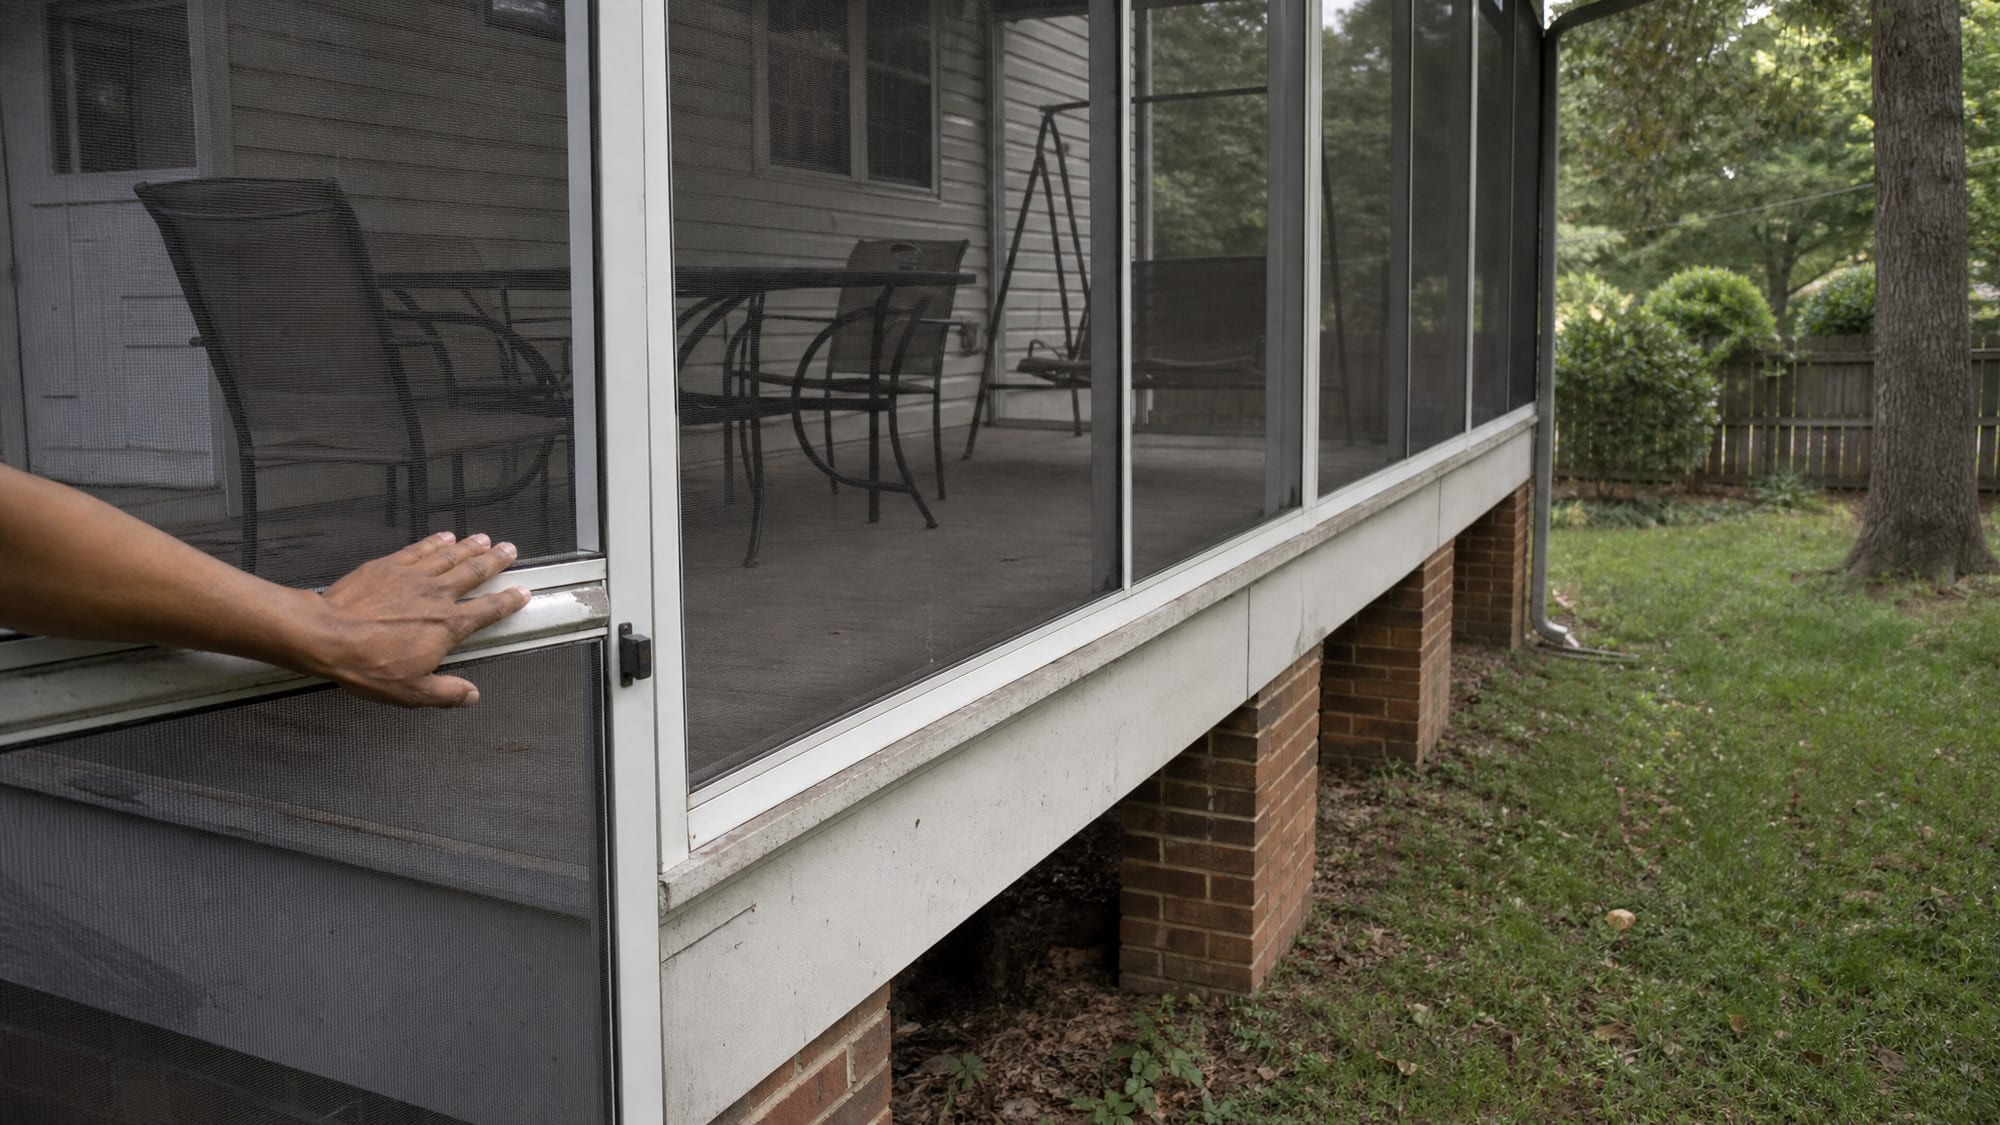
Before cost, before glass, before anything: your slab is probably fine — it’s the footings and the roof that decide whether this is a conversion or a rebuild. That’s the check every quote skips and every homeowner wishes they’d done first.
A screened porch was built to hold up screens, a roof, and people. A sunroom asks it to hold up insulated glass walls, a heavier insulated roof, and the loads that come with a conditioned room. Those are different jobs.
Here’s the three-check I’d run before you fall in love with the idea:
| What's under it | What it was built for | What a sunroom needs | The usual verdict |
|---|---|---|---|
| The slab / floor | Standing on, patio furniture | A stable, level base for glass walls | Usually fine — the good news |
| The footings | A light screened structure | To carry heavier walls, glass, and roof loads without settling | Frequently undersized — the surprise |
| The roof | Holding up screens and shedding rain | Carrying insulation and a real ceiling; often re-tied to the house | Often inadequate for an insulated room |
The slab / floor
- What it was built for
- Standing on, patio furniture
- What a sunroom needs
- A stable, level base for glass walls
- The usual verdict
- Usually fine — the good news
The footings
- What it was built for
- A light screened structure
- What a sunroom needs
- To carry heavier walls, glass, and roof loads without settling
- The usual verdict
- Frequently undersized — the surprise
The roof
- What it was built for
- Holding up screens and shedding rain
- What a sunroom needs
- Carrying insulation and a real ceiling; often re-tied to the house
- The usual verdict
- Often inadequate for an insulated room
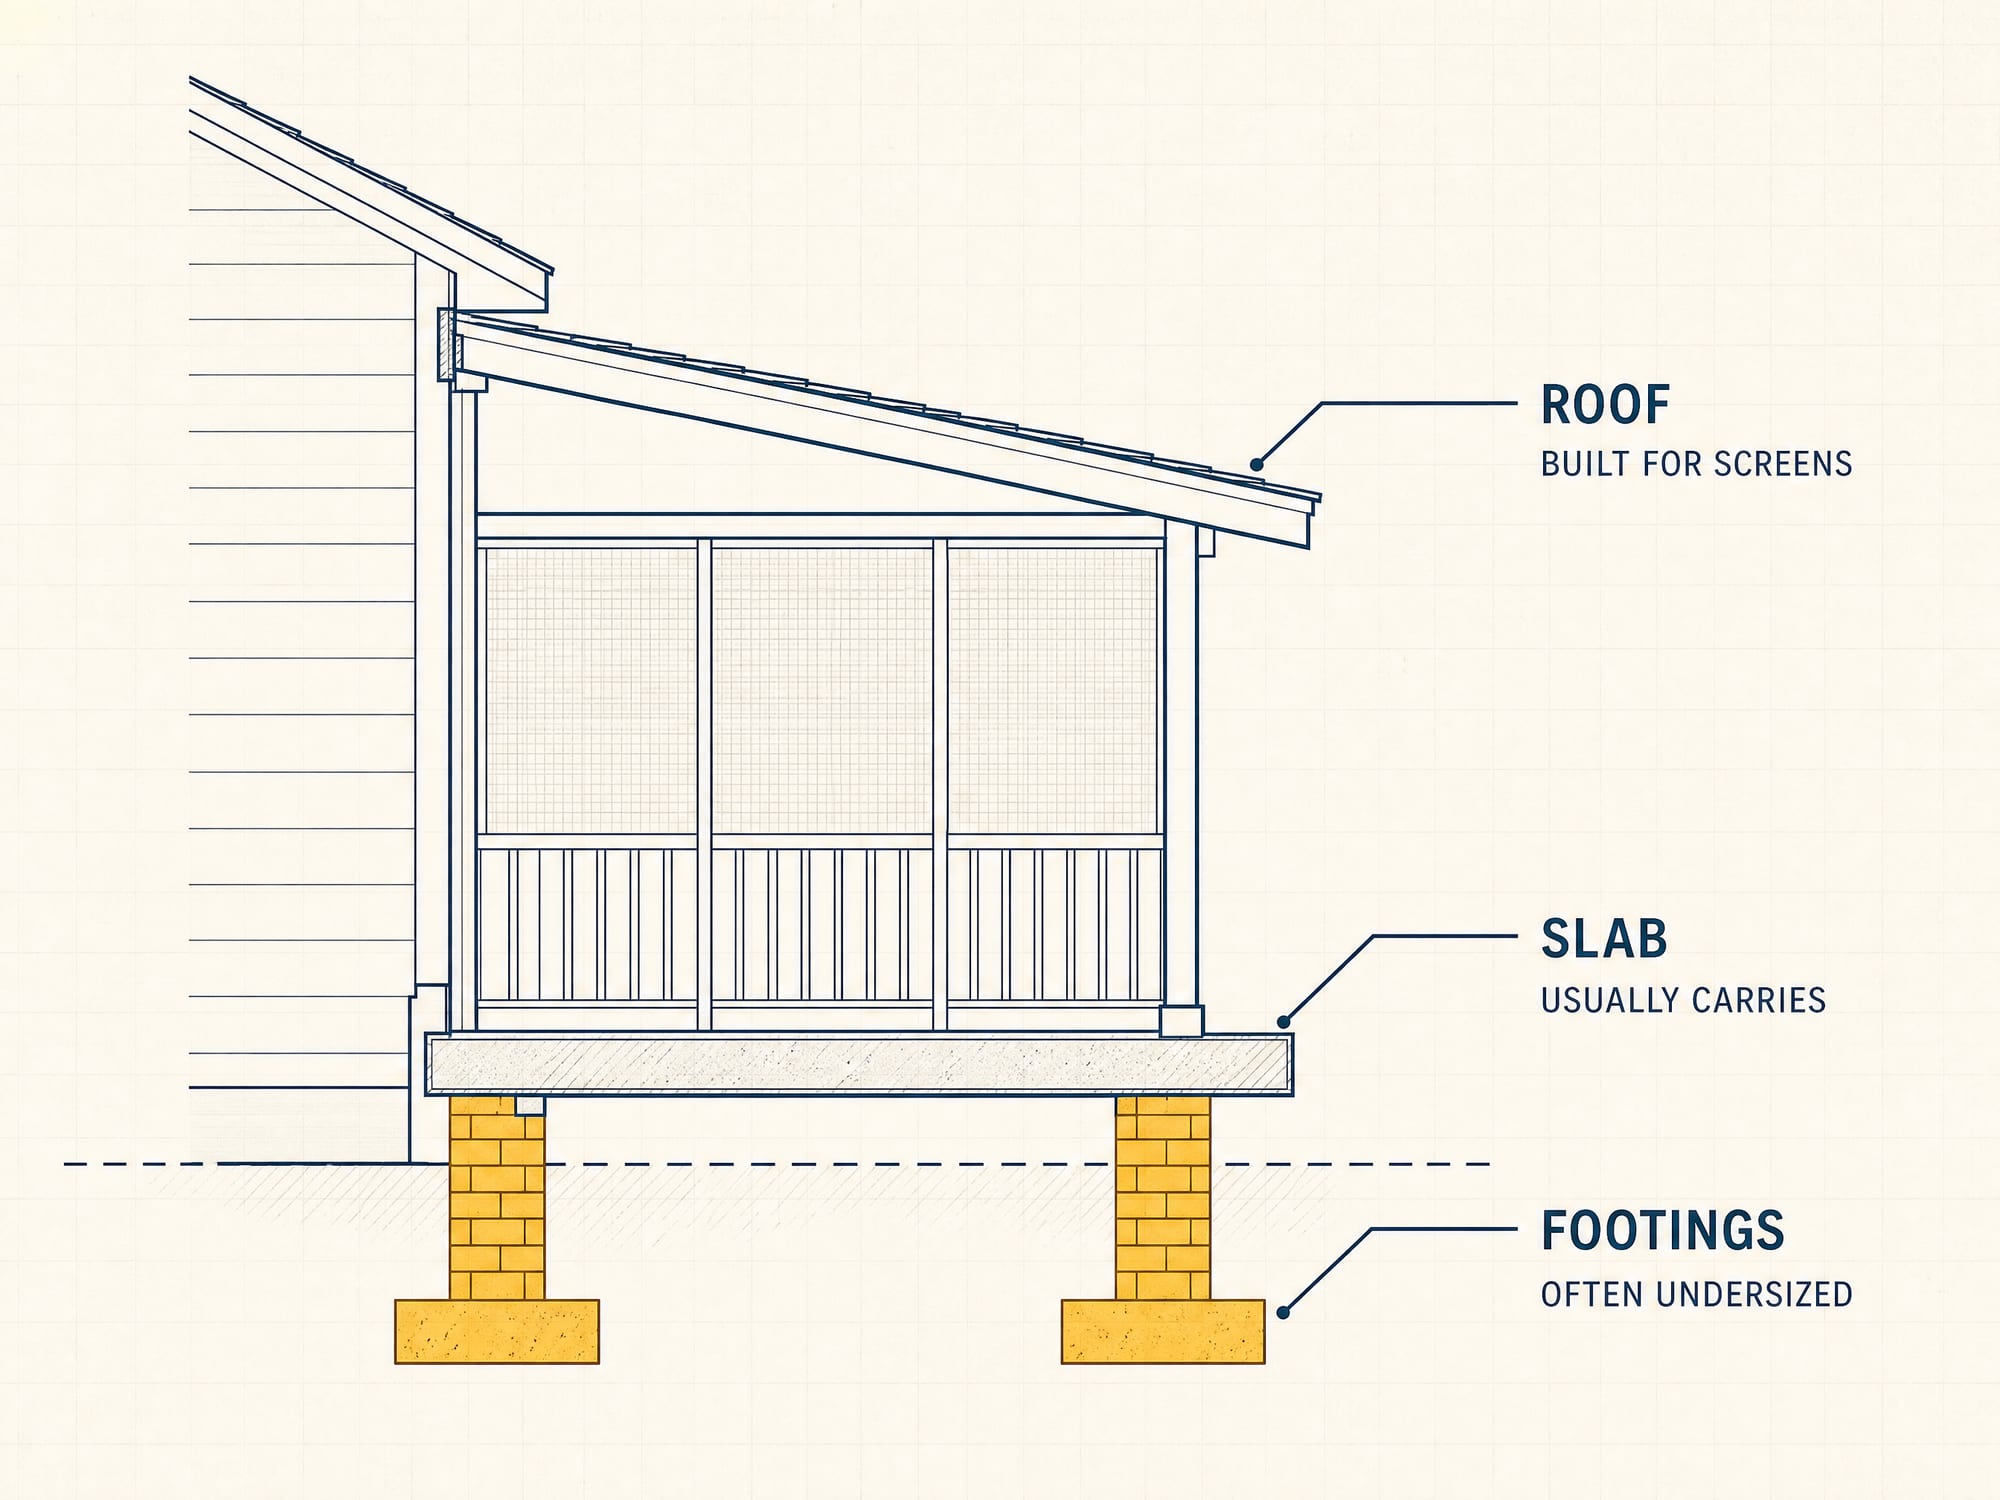
None of this means your porch can’t become a sunroom. Most can. It means the honest answer isn’t “yes” or “no” — it’s “here’s what has to be reinforced first,” and that answer changes the price. The conversion-versus-new-build cost turns entirely on how much of that three-check comes back green.
What the conversion actually involves, step by step
A porch-to-sunroom conversion is roughly six moves — and only two of them are the fun part. Knowing the order tells you where a quote is thin.
- Assess and design. The three-check above, plus a design that meets code. In North Carolina this is usually where stamped plans enter the picture.
- Strip the screens and prep. Screens, screen framing, and anything not carrying load comes off. The slab and structure get evaluated in daylight.
- Reinforce the structure. New or supplemented footings if the load call requires it, and roof work if the existing roof can’t carry an insulated ceiling.
- Frame and insulate the walls. Kneewalls, headers, and the openings your glass drops into — insulated to the standard your season-rating requires.
- Install the glass and doors. The window package that decides comfort, covered in the next section. This is the part you pictured.
- Wire, condition, and finish. Electrical to habitable-room standard, heat and cooling if you’re going 4-season, then flooring, trim, and paint.
The two you pictured — glass and finish — are the last two. The four before them are why a real quote and a cheap quote look so different.
3-season or 4-season — how far do you take the conversion?
This is the fork that sets your budget and your comfort: a 3-season room is a bright space for spring through fall; a 4-season is built to addition standards and usable in January. Converting doesn’t pick this for you — you do.
A 3-season conversion keeps things lighter: often single-pane or basic glass, minimal insulation, no tie into your central heat and air. In North Carolina’s mild shoulder seasons, that’s a genuinely long, cheap runway — many months of use for far less money.
A 4-season conversion is a different animal. Insulated glass, thermally broken frames, full wall/roof/floor insulation, and real heating and cooling. It costs more because it’s effectively an addition with a lot of windows.
Which one your porch can become also loops back to the three-check — a 4-season’s heavier package leans harder on those footings and that roof. The full 3-season versus 4-season decision walks the trade honestly, and if you’re weighing this against framing a real room, sunroom versus addition is the next question.
Is converting cheaper than building new? Usually — with one catch
Converting a porch beats building a sunroom from scratch when the existing slab, footings, and roof carry the new loads with reinforcement, not replacement. That’s the honest rule. The catch is hiding in the word “when.”
If your three-check comes back mostly green — sound slab, footings that carry, a roof that can be reinforced — converting genuinely undercuts a ground-up build. You’re reusing the expensive parts.
But if the footings need replacing, the roof needs rebuilding, or the whole thing needs engineering to reach code, the math flips. Bringing an under-built porch up to standard can equal or exceed a teardown. The savings were never guaranteed — they were always conditional on the bones.
As a rough frame, the cost that moves most is per-square-foot by season-rating. A 3-season conversion commonly runs about $80 to $150 per square foot, and a 4-season roughly $150 to $300 — national bands, not an NC quote, and they swing hard by how much reinforcement your porch needs.
Where the three-check comes back red, a handful of reinforcement add-ons drive the number. As rough national ranges — not NC quotes, and wide on purpose:
- New footings or a stem wall — about $8,000 to $15,000
- A shingled roof section to match the house — about $3,000 to $7,500
- A ductless mini-split for a 4-season room — about $3,000 to $7,000
- Structural engineering and the stamped plans NC often wants — roughly $500 to $3,000
Which of those your porch actually triggers is exactly what the three-check is for.
The full picture, with the drivers that swing a quote, lives on the NC sunroom cost page. The one-line takeaway: price the reinforcement and the engineering in before you call converting the cheap route.
The NC permit reality: why a conversion often needs stamped plans
In North Carolina, converting a screened porch to a sunroom almost always requires a building permit — and on an open-pier foundation, it frequently requires stamped plans from a licensed engineer or architect. This is the part no cost table on the internet tells you, and it’s the single biggest reason to plan before you demo.
Here’s what actually triggers in NC. Enclosing a covered porch into a conditioned room adds habitable square footage, so plan review is mandatory, and separate electrical and mechanical permits apply by scope.
If your porch sits on an open brick-pier foundation — very common on NC homes — the plans typically have to be designed and analyzed by an NC-licensed or architect, who issues a signed “As-Built letter” certifying the existing footers, bracing, and uplift can carry the new loads. That’s not a formality. It’s the same three-check, in a form the county will accept.
There’s also a code detail that quietly drives your glass cost. The defines a sunroom as a one-story attached structure with glazing over 40% of its exterior wall and roof area, and requires it to be thermally isolated from the house. If you condition it as a 4-season room, that glass has to hit a real energy number.
That’s why the 4-season glass package isn’t upsell trim — a maximum of 0.40 (North Carolina tightens the national 0.45 ceiling) and, where you’re cooling the room, a maximum of 0.40 are how the room passes. The glass that makes a sunroom comfortable is doing code-required work, not decoration.
One more honest word on permits. There’s a real temptation — and a widespread belief — that plenty of sunrooms just never get permitted. Maybe. But an unpermitted conversion tends to surface at exactly the wrong moment: when you sell. A permit isn’t the town’s protection. At resale, it’s yours. The broader NC permit picture covers how the thresholds work.
Can you DIY a porch-to-sunroom conversion?
You can the light end of it — screens, trim, some finish work — but the structural call, the permit-required trades, and the stamped plans are where a wrong guess gets expensive or unsafe. That’s not gatekeeping. It’s where I’d draw the line on my own house.
The parts a confident DIYer can genuinely own: pulling screens and screen framing, demo, and cosmetic finish once the shell is done and inspected.
The parts to hand off: the load call on the footings and roof, the electrical and mechanical work a permit requires, and the engineered plans NC often wants. Those aren’t “hard weekend” tasks — they’re the difference between a room that passes and a room a buyer’s inspector flags.
If you’d rather not guess which side of that story your porch lands on, that’s the whole reason the check exists.
Get a straight read on your porch
A cost range tells you whether a quote is sane. It can’t tell you whether your porch carries a sunroom — that comes down to your slab, your footings, and your roof, and those you have to actually look at.
If you want a no-pressure read, have me walk your porch. I’ll run the three-check, tell you honestly whether you’re converting or rebuilding, and point you to what North Carolina will want permitted — before you fall for a picture or flinch at a quote.
And if the honest answer is that a bright 3-season room is the one you’ll actually live in, I’ll say so. Better that than a room you abandon in January!
Sources, Verification & Fact-Checking verified July 2026
Every load-bearing fact on this page is sourced and verified against a primary authority.
Verified July 2026 via direct review of the cited authority — the links open the controlling source so you can check it yourself rather than take our word.
- Feasibility — a porch slab usually carries a conversion, but footings are frequently sized for a light screened structure and porch roofs are often built for screens, not an insulated room; both commonly need reinforcement or replacement. This is the load-bearing “check before you demo” point, grounded via structural feasibility research (2026-07-12); the specific undersized-footing / inadequate-roof claims are directional and re-verified against a primary structural source at fact-check.
- Conversion cost — 3-season roughly $80–$150/sq ft, 4-season roughly $150–$300/sq ft; converting beats building new only when the existing structure carries the load with reinforcement rather than a teardown; reinforcement add-ons (new footings/stem wall ~$8k–$15k, matching roof section ~$3k–$7.5k, mini-split ~$3k–$7k, structural engineering / stamped plans ~$500–$3k) are directional national ranges. These are general national cost-guide ranges (2025–2026 remodeling-cost data), not NC quotes, and swing hard by region and by how much of the three-check needs reinforcement. Verify against current local NC remodeler quotes. (National porch-to-sunroom conversion band $80–$200/sq ft and building permit $400–$600, live-fetched from the Fixr cost guide, 2026-07-12.)
- NC permitting — a building permit is almost always required for a porch-to-sunroom conversion, plan review is mandatory when habitable square footage increases, and conversions on an open-pier foundation frequently require stamped plans from an NC-licensed PE or architect who issues a signed “As-Built letter” certifying the existing structure can carry the new loads. Separate electrical and mechanical permits apply by scope. (view source — Town of Apex, NC Sunroom Permitting & Construction Guide)
- NC sunroom definition and glazing limits — a one-story attached structure with glazing exceeding 40% of exterior wall/roof area, thermally isolated from the dwelling; a conditioned (4-season) thermally isolated sunroom is held to a max fenestration U-factor of 0.40 (skylight 0.75) and, where cooling is present, a max SHGC of 0.40. The 40%-glazing definition and the thermal-isolation rule are confirmed verbatim in the Town of Apex guide (cited above). The glazing U-factor / SHGC limits are set by the 2018 NC Energy Conservation Code, Section R402.3.5, which tightens the national 0.45 sunroom ceiling to 0.40 for NC’s climate zones — stated to the 2018 cycle in effect as of 2026 (the 2024 cycle is pending). These figures are grounded-verified (July 2026); the controlling code text sits behind a subscription, so confirm the exact figure and current cycle with your Authority Having Jurisdiction.
- Property tax — a conversion that adds assessed value, especially a 4-season room counting as heated living area, can raise property taxes. This is general NC assessment practice, not a single bright-line published figure, so it carries no source link; confirm with your county tax office for your situation.