
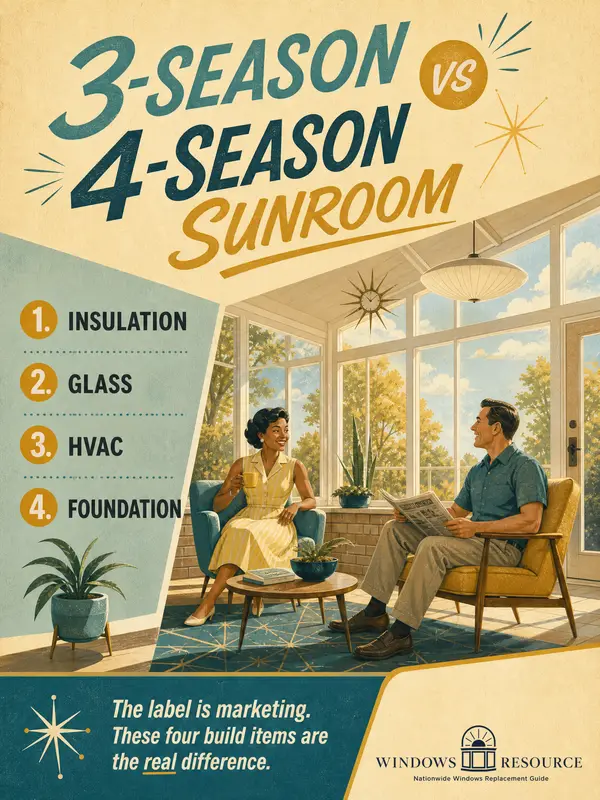


Sit through two sunroom appointments and you’ll hear three labels — 3-season, 4-season, all-season — used like they’re interchangeable trim levels. They’re not.
Two of them describe genuinely different buildings, and one of them isn’t a building term at all.
Before anyone quotes you either room, it’s worth knowing what the two labels actually construct. The honest question underneath the whole decision is smaller than the brochures make it: will you actually sit in this room in January?
I sell and measure these rooms for a living. Here’s the difference, in build spec instead of vibes.
3-season or 4-season sunroom? A 4-season room is a true insulated, HVAC-connected room you’ll use in January; a 3-season room skips the insulation and central HVAC and costs far less. In NC’s climate, a 3-season covers most of the year — go 4-season only if you’ll genuinely live in it year-round or want it counted as living space.
The quick verdict: pick one by use, not by label
Buy the room that matches how you’ll use it — in North Carolina, “more room” is not automatically the better answer.
Pick a 3-season if:
- The budget is patio-based, not addition-based. A 3-season often sits on an existing patio or deck, and the price reflects that.
- You’re buying warm-month living. Spring coffee, screened-porch-plus comfort, October evenings — that’s the 3-season’s home turf, and NC gives it a long runway.
- This is a porch upgrade. Turning a screened porch into a glassed room is the classic 3-season project.
Pick a 4-season if:
- You’ll use it daily, year-round. A home office, a breakfast room, the place the holiday table goes — January included.
- You want it to count as living space. Only a room built to living-space standard counts toward heated square footage at resale.
- You’re already paying for HVAC-grade comfort. If a space heater in February sounds like a compromise you’ll resent, buy the real build.
The price gap between these two choices is the subject of what each one costs, in full — this page is about what the gap buys.
What actually changes between them: the build spec
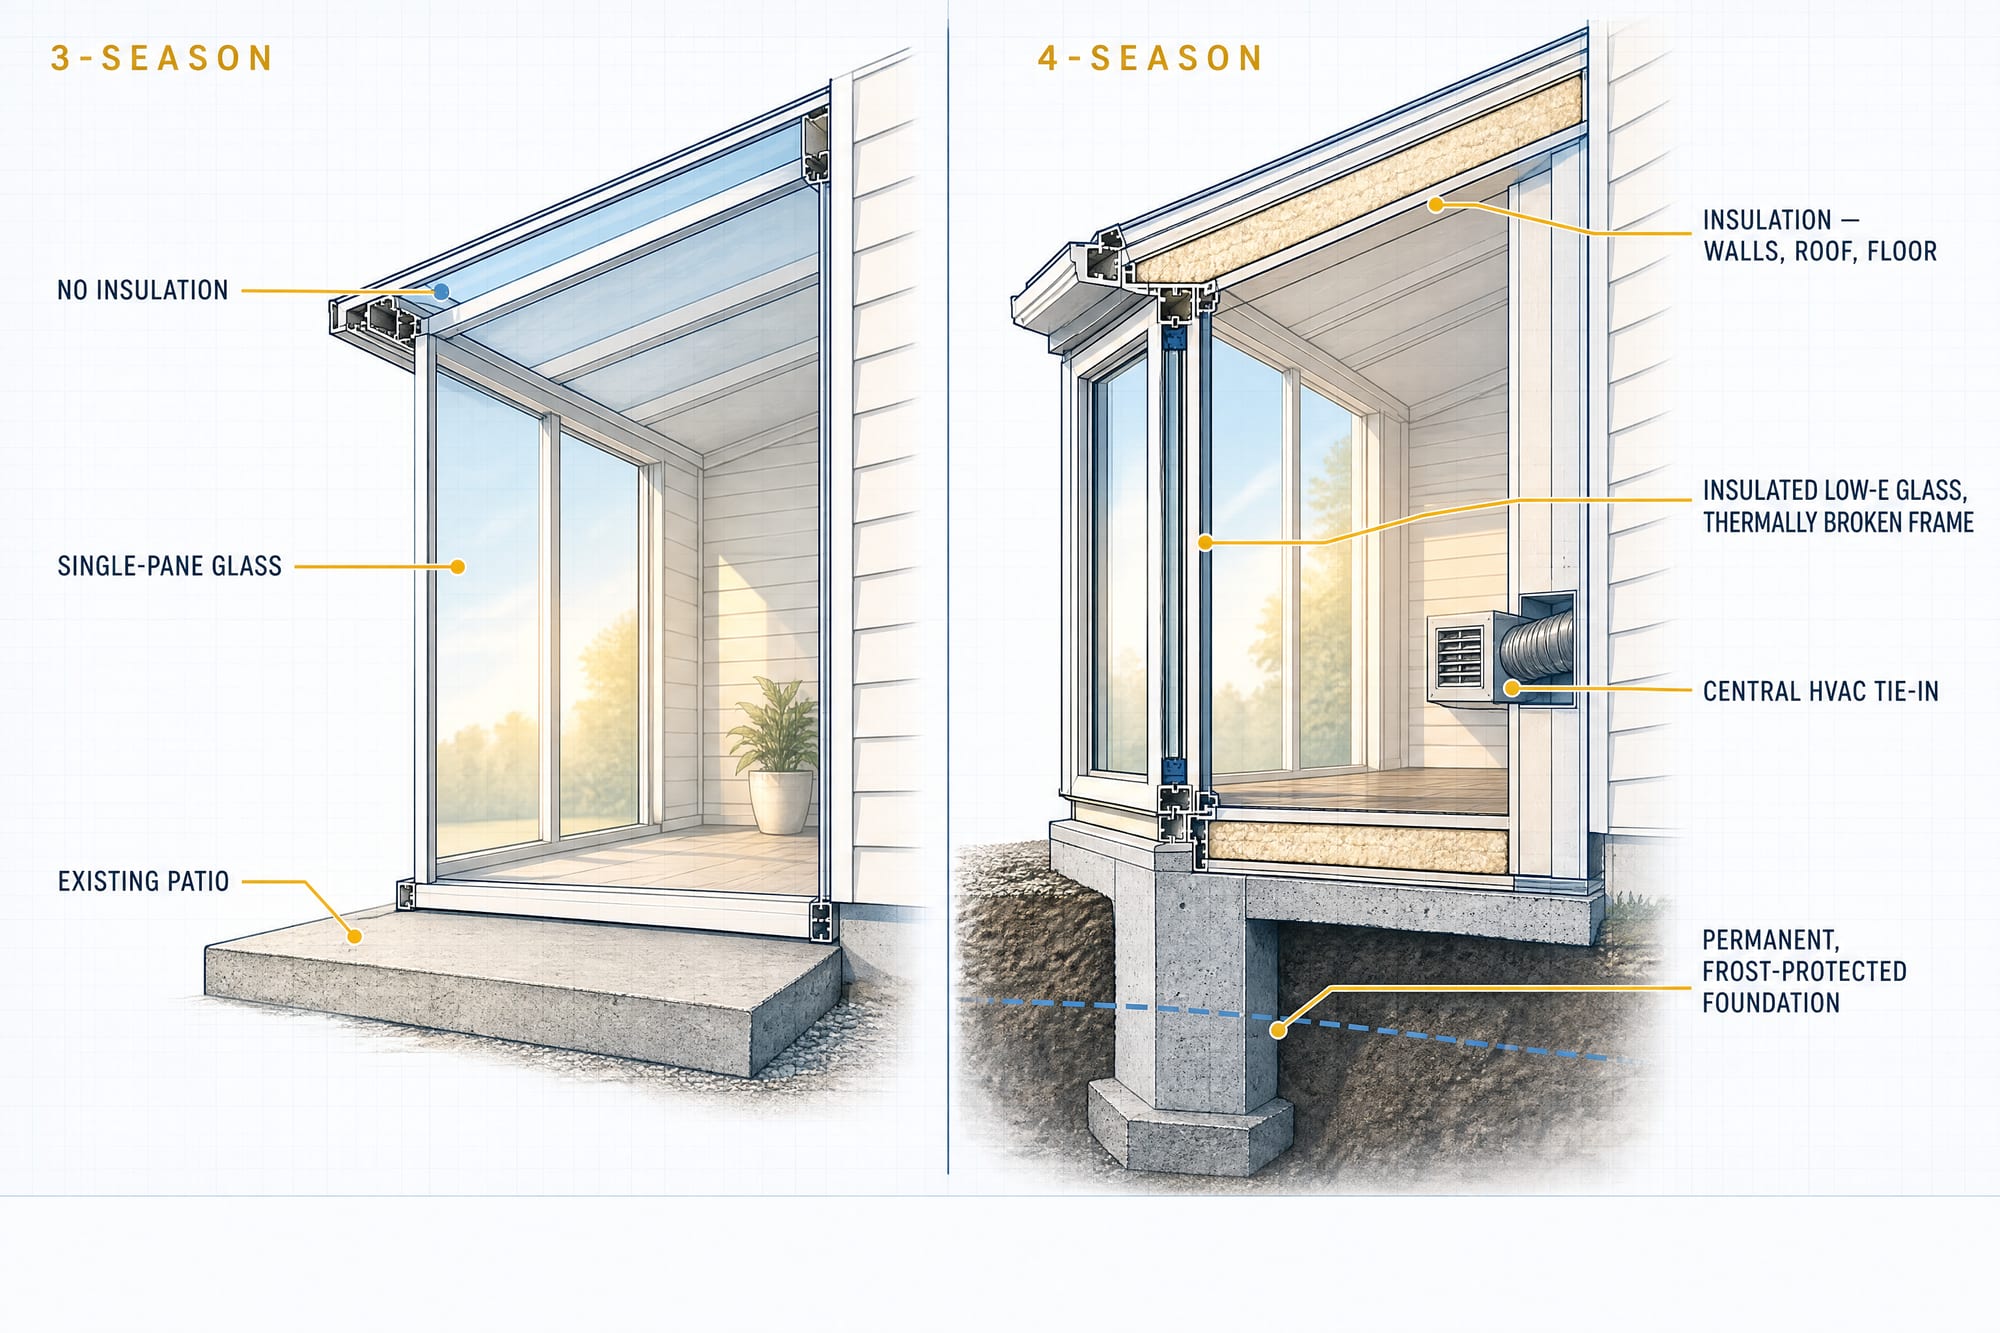
The entire difference between the labels is four construction items: insulation, glass, HVAC, and foundation. Everything else is upholstery. Here’s the spec, item by item:
- Insulation. A 3-season room carries minimal to no insulation. A 4-season room is insulated in the walls, the roof, AND the floor — to the same standard as a room addition. That’s the single biggest reason one is a January room and one isn’t.
- Glass. A 3-season is often single-pane, with limited thermal performance. A 4-season runs an insulated glass unit — typically double-pane, often argon-filled — with a coating, in frames that are thermally broken so cold can’t conduct straight through the metal. The glass package basics explain why that stack matters more than any label.
- . A 3-season isn’t tied to your central heat and air — a space heater stretches the season but won’t beat real NC heat or cold. A 4-season is heated and cooled: tied into the home system or running its own thermostatically controlled zone.
- Foundation. A 3-season can often sit on an existing patio or deck. A 4-season generally needs a permanent, frost-protected, code-level foundation, because it has to carry heavier glass, insulation, and HVAC — and pass inspection as habitable space.
| Factor | Screen room | 3-season | 4-season |
|---|---|---|---|
| Insulation | None | Minimal to none | Walls, roof, and floor — addition-level |
| Glass | Mesh screens | Often single-pane | Insulated Low-E, often argon-filled; thermally broken frames |
| HVAC | None | Not tied to home HVAC; space heater at best | Central tie-in or dedicated thermostatic zone |
| Foundation | Existing patio or deck | Often existing patio or deck | Permanent, frost-protected, code-level |
| Usable months in NC | Warm months only | about 8 months (by climate) | Year-round |
| Cost band (national) | Lowest of the three | about $80–$220/sq ft value-middle (about $10k–$40k) | about $150–$300/sq ft (about $25k–$80k+, custom higher) |
| Counts as living space? | No — counts as zero | Usually not | Yes — if built to code |
| Permit in NC | Ask your inspections office | Almost always | Almost always |
Insulation
- Screen room
- None
- 3-season
- Minimal to none
- 4-season
- Walls, roof, and floor — addition-level
Glass
- Screen room
- Mesh screens
- 3-season
- Often single-pane
- 4-season
- Insulated Low-E, often argon-filled; thermally broken frames
HVAC
- Screen room
- None
- 3-season
- Not tied to home HVAC; space heater at best
- 4-season
- Central tie-in or dedicated thermostatic zone
Foundation
- Screen room
- Existing patio or deck
- 3-season
- Often existing patio or deck
- 4-season
- Permanent, frost-protected, code-level
Usable months in NC
- Screen room
- Warm months only
- 3-season
- about 8 months (by climate)
- 4-season
- Year-round
Cost band (national)
- Screen room
- Lowest of the three
- 3-season
- about $80–$220/sq ft value-middle (about $10k–$40k)
- 4-season
- about $150–$300/sq ft (about $25k–$80k+, custom higher)
Counts as living space?
- Screen room
- No — counts as zero
- 3-season
- Usually not
- 4-season
- Yes — if built to code
Permit in NC
- Screen room
- Ask your inspections office
- 3-season
- Almost always
- 4-season
- Almost always
The NC climate answer
North Carolina’s mild-but-real winter is the 3-season room’s best argument — by climate, an unheated 3-season room is commonly usable around 8 months a year, and NC’s mild-winter climate sits at the friendly end of that range. General climate-based estimates for 3-season rooms without supplemental heat run from roughly spring through fall — often framed as “April through November” in milder climates — with sunny winter afternoons adding bonus days on either end.
What NC also has: real January nights, August afternoons that overwhelm single-pane glass, and humidity that makes shoulder seasons swing.
No NC-specific research study puts a precise number of usable months on a 3-season room in this state. The honest, sourced framing is the general by-climate estimate applied to NC’s known mild-but-real winters, not a state-specific study result.
The geography matters too. A Piedmont patio, a mountain slope, and a coastal lot are three different climates:
- Mountains — take more months off a 3-season room’s calendar
- Piedmont — the friendly middle, closest to that 8-month estimate
- Coast — gives some months back, with salt and storm exposure as the trade
Your county is part of the spec — this number is a statewide estimate, not a promise for your exposure.
One more NC-specific note: summer comfort in any glass room is a story. A sun-facing room with the wrong glass roasts in July no matter what the label said.
The glass that decides summer comfort is the same rating system your windows use, and it’s worth reading before any sunroom appointment.
The cost gap: why 4-season is a different number
As national bands, a 3-season commonly runs roughly $80–$220 per square foot (about $10,000–$40,000 projects, value-middle most common) and a 4-season roughly $150–$300 (about $25,000–$80,000, with larger or heavily customized builds running higher). The gap is construction, not markup: you’re paying for insulation in three planes, a house-grade glass package, a real foundation, and HVAC work.
Those are national figures, not an NC quote.
Cost per square foot — where the two builds land
National bands, not NC quotes. A screen room sits below this chart entirely — the cheapest of the three, with no reliable national band to plot.
National cost-guide bands, current as of 2026 and time-sensitive — order-of-magnitude only; verify against a local NC quote for your project.
Notice the overlap: a premium 3-season build can price into entry 4-season territory. When quotes land there, compare the build specs, not the labels — the spec tells you which room the money is actually buying.
The deep pricing (what a 12x12 runs, cost drivers, permit line items) lives on the sunrooms cost page. This page’s job is the choice that creates the gap.
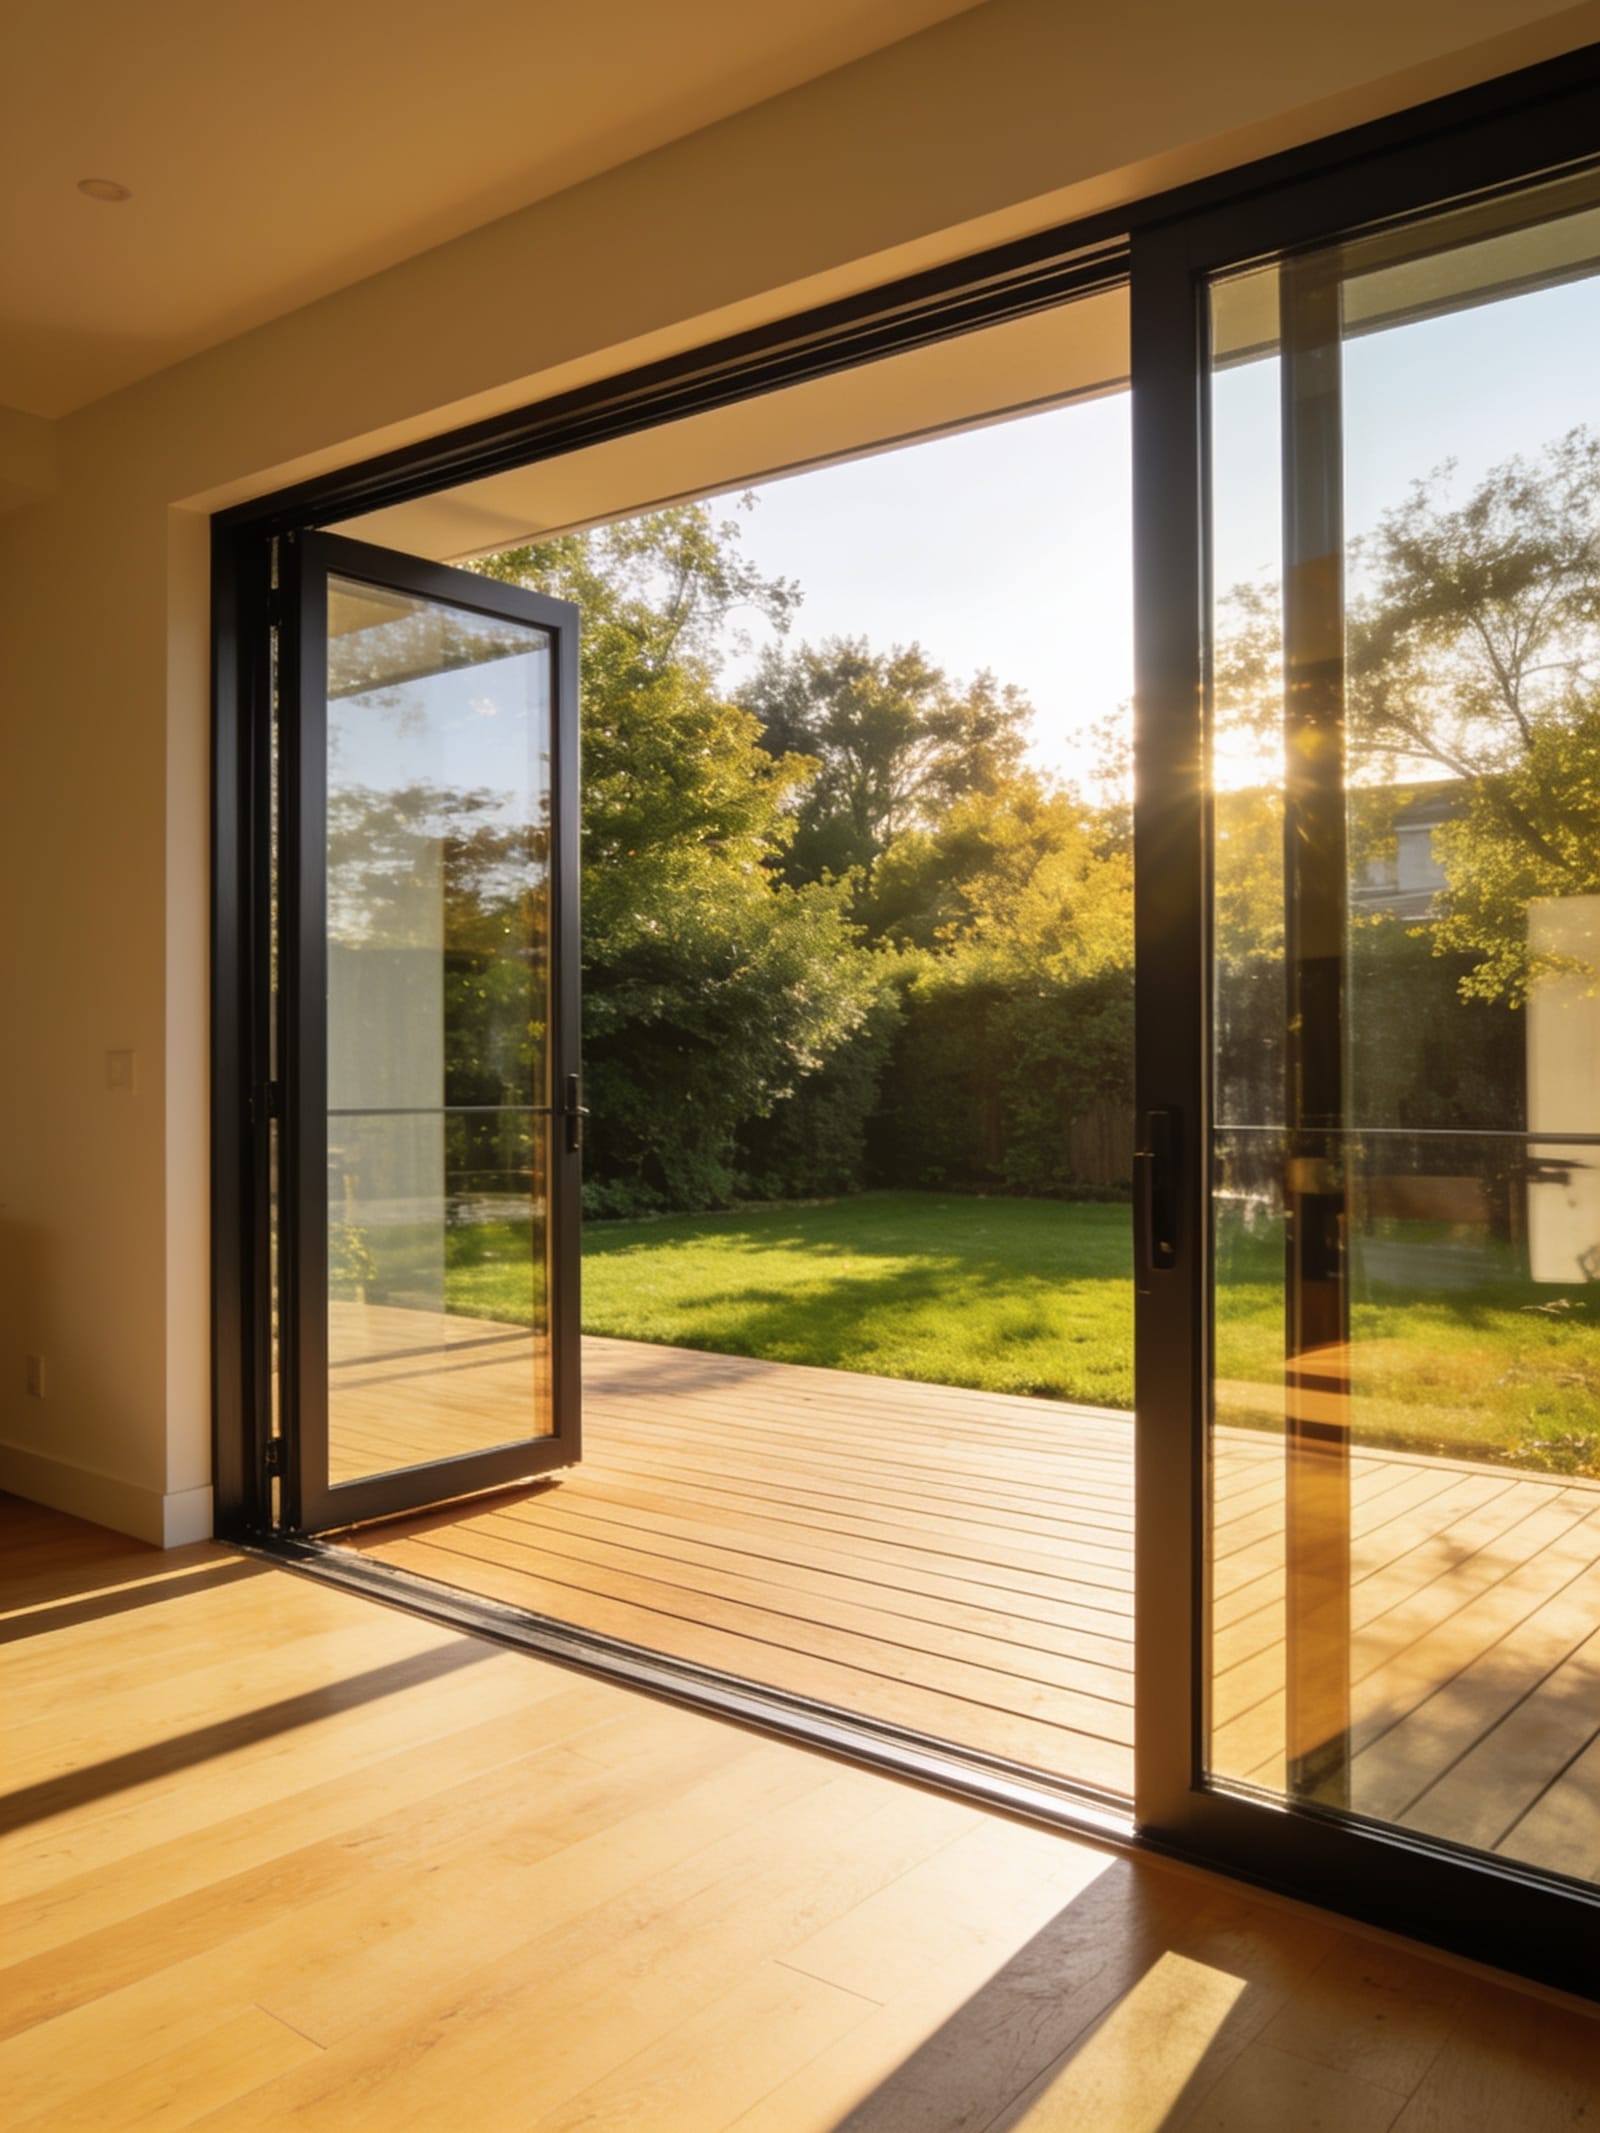
One line item worth flagging either way: the wall of glass usually comes with a door in it, and patio doors into the new room carry their own price logic.
A note on those ranges: the $80–$220/sq ft above is the value-middle, where most NC 3-season jobs actually land. National cost guides show a wider full spread — roughly $100–$350/sq ft depending on the source and how finished the build is, with whole-project figures commonly $10,000–$45,000+.
Treat the value-middle as your planning number and the wider band as the room a quote can move in — a bare glassed-in patio sits low, a heavily finished build with premium glass and a door wall sits high.
Does it count as living space? The appraisal nuance
Only a room built to living-space standard counts toward heated square footage — and a 3-season room usually does not. To count as heated , a room generally needs permanent central HVAC (not a space heater or window unit), insulation matching the rest of the home, a permanent foundation, seamless interior integration, and proper permits.
That list is, item for item, the 4-season build spec.
A 3-season room typically appraises at a fraction of the home’s living-space rate — often somewhere in the 25–75% range per square foot — and a screened porch counts as zero. Nobody hands you that sentence at a sales appointment, so here it is in writing.
Two honest footnotes before you build for the appraisal instead of the life:
- Resale recoup is partial for both rooms. National figures cluster around half the project cost, with 4-season rooms recouping more than 3-season. Build for how you’ll live in it, not for a payback number.
- Either room can raise your property taxes, because it adds assessed value.
”All-season,” “solarium,” “patio enclosure”: the vocabulary decoder
“All-season” is a marketing phrase, not a code category — when a label is doing the selling, ask for the build spec instead. The umbrella terms, decoded:
| The label | What it usually means |
|---|---|
| All-season | Marketing for “4-season” — no code definition; the spec has to prove it |
| Solarium | All-glass walls AND roof; maximum light, big heat swings without high-performance glass |
| Conservatory | Predominantly glass with a traditional garden-room look, often on a solid base |
| Patio / porch enclosure | Panels over an existing patio or deck — anywhere from screened to fully glazed |
| Screen room | Mesh panels, solid roof, no glass — the honest budget option for bug-free warm months |
None of those labels obligates a builder to any particular insulation, glass, or foundation. The spec questions do. Take these to every appointment:
Ask for the build spec, not the label
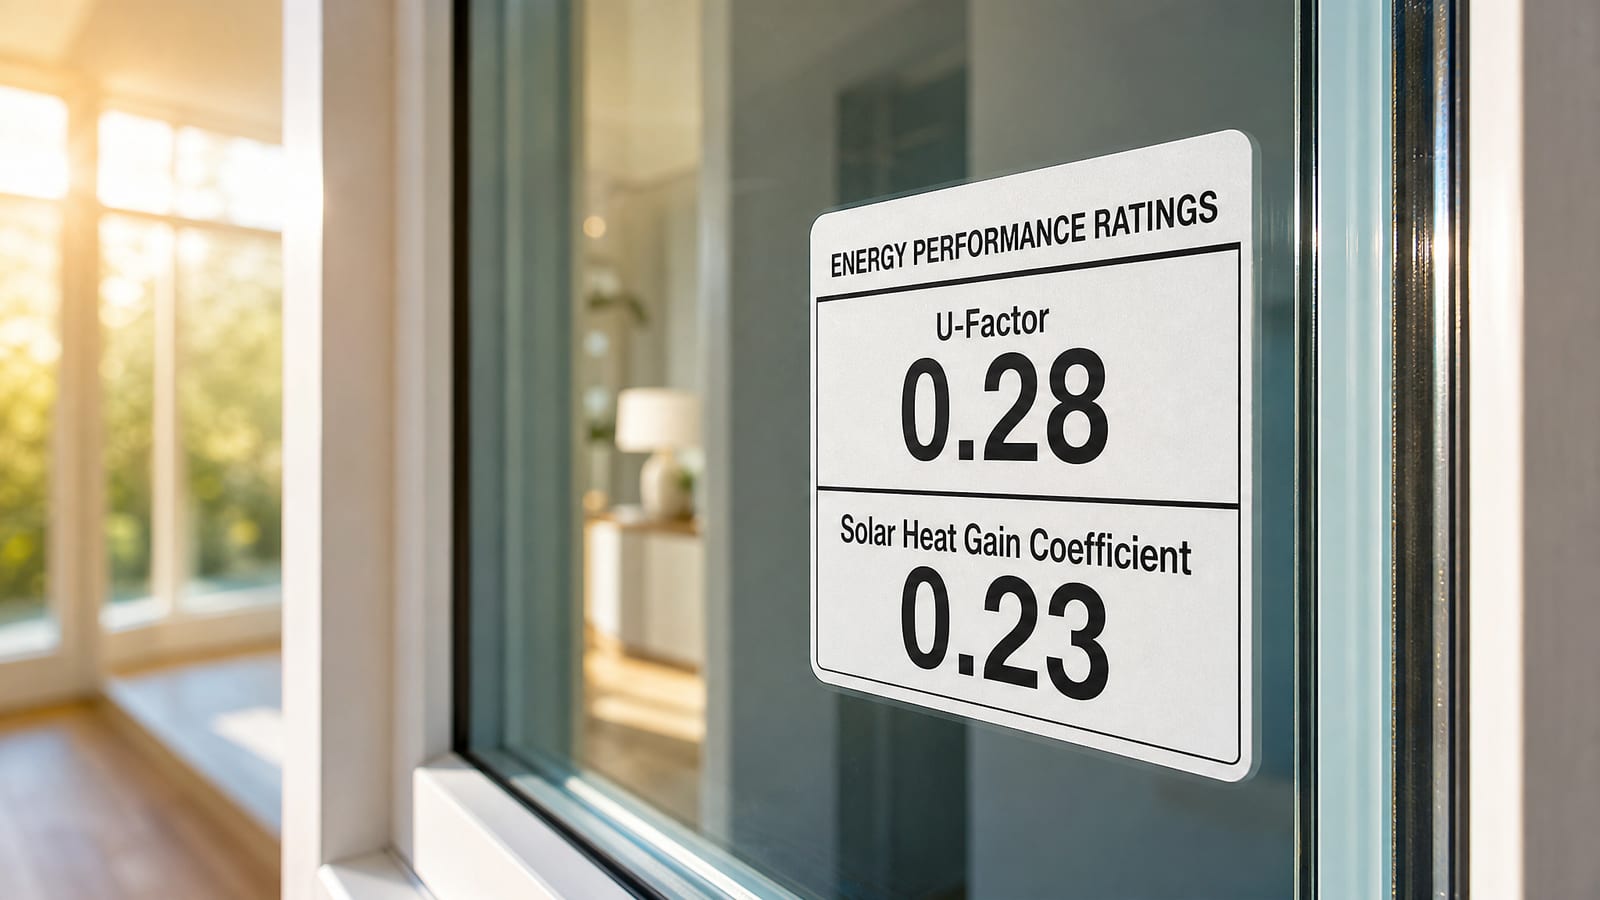
”What insulation goes in the walls, roof, and floor? What glass — U-factor and SHGC — and are the frames thermally broken? How is it heated and cooled? What foundation — and who pulls the permit?”
Four clear answers tell you exactly which room you’re buying, whatever the brochure calls it.
Permits either way: the NC reality
A permit is almost always required in North Carolina — for a new sunroom and for converting a porch — and conversions frequently need stamped plans from an NC-licensed engineer or architect. The actually defines a sunroom: a one-story attached structure with glazing exceeding 40% of the gross area of its exterior walls and roof.
It must be thermally isolated from the main dwelling — its own heating and cooling, or a separate zone.
If you condition the room, the glass has to hit real energy numbers. That’s why the 4-season glass package is code-driven, not upsell trim:
The ceiling and the SHGC cap are 2018 NCRC values — the 2018 code is what’s in effect, with the 2024 cycle still pending.
The deep permit dive belongs to the permits layer, but the mindset transfers directly from windows: the permit mindset, windows version covers who pulls it and why you want it pulled.
The January question, answered honestly

Here’s the whole page in one move. Picture the room in January: are you in it?
If the honest answer is “no — we’d live out there March through November,” a 3-season room is the right buy in most of NC, and I’ll say so at your kitchen table.
If the answer is “yes, every morning,” the 4-season build earns its price, and now you know exactly which four spec items the extra money constructs. The spec tells you which room you’re buying — not the label.
The sunroom overview covers the rest of the branch. And if you’d rather walk the actual patio with someone before deciding, book a no-pressure consult — bring the labels from your quotes and we’ll translate them into build spec together.
Sources, Verification & Fact-Checking verified July 2026
Every load-bearing fact on this page is sourced and verified against a primary authority.
Verified July 2026 via direct review of the cited authority — the links open the controlling source so you can check it yourself rather than take our word.
- The 3-season vs 4-season difference is construction — insulation (walls/roof/floor), glass (single-pane vs insulated Low-E in thermally broken frames), HVAC (none/space heater vs central tie-in or dedicated zone), and foundation (existing patio vs permanent, frost-protected, code-level). Low-E coatings and thermal breaks are the load-bearing energy features: Low-E reflects infrared heat while passing daylight, and a thermal break interrupts conduction through the frame — both lower the whole-window U-factor. (view source — U.S. Dept. of Energy, Building Science Education: Types of Windows and DOE fenestration energy-performance ratings)
- Cost bands — 3-season about $80–$220/sq ft value-middle (with a wider national spread of roughly $100–$350/sq ft depending on source and finish; about $10k–$40k+ per project); 4-season about $150–$300/sq ft (about $25k–$80k, larger or custom builds higher). National cost-guide ranges, not NC quotes; time-sensitive and region-dependent — no NC-specific dataset exists. (view source — Angi sunroom cost guide and Fixr.)
- Appraisal — a 3-season room usually does NOT count as heated Gross Living Area and is often valued at a fraction (about 25–75%) of the home’s living-space rate; a screened porch counts as zero; either room can raise property taxes. To count as heated GLA a room generally needs permanent central HVAC, insulation matching the home, a permanent foundation, seamless interior integration, and permits. This reflects standard national appraisal practice, which no single authority publishes as one bright-line rule, so no primary link is cited here — confirm with a licensed NC appraiser for your county.
- NC permitting — a building permit is almost always required for a sunroom or a porch conversion, and conversions on open-pier foundations frequently require stamped plans from an NC-licensed PE or architect (with an “As-Built letter” certifying the existing structure can carry the new loads). (view source — Town of Apex, NC Sunroom Permitting & Construction Guide)
- NCRC sunroom definition and energy limits — glazing exceeding 40% of exterior wall/roof area; thermal isolation required; conditioned (4-season) glazing capped at max fenestration U-factor 0.45 and, where cooled, max SHGC 0.40. Stated to the 2018 NC Residential Code in effect as of 2026; the 2024 cycle is pending — confirm current code and local requirements with your Authority Having Jurisdiction. (view source — 2018 NC Residential Code, Ch. 11 (Energy Efficiency), codes.iccsafe.org (subscription))