

A sunroom quote can land anywhere from fifteen thousand to eighty-five, and that spread isn’t a salesman playing games.
It’s the difference between a glassed-in patio you’ll love in October and abandon in January, and a year-round room built like an addition. Here’s what you’re actually paying for — from someone who sells and measures these for a living.
What does a sunroom cost in NC? A 3-season commonly runs ~$80–$220/sq ft (~$10k–$40k), value-middle most common; a 4-season ~$150–$300/sq ft (~$25k–$80k); a screen room is cheapest. The 4-season costs more because it’s built to addition standards — and it’s the only one that reliably counts as heated square footage. (National bands — verify locally.)
What a sunroom costs per square foot in NC
The per-foot number depends almost entirely on which type you’re building. A screen room, a 3-season, and a 4-season are three different builds, not three trim levels of the same thing — so I won’t hand you one “average.”
Averaging a $12k screen room with an $80k 4-season gives you a number that describes nobody’s project.
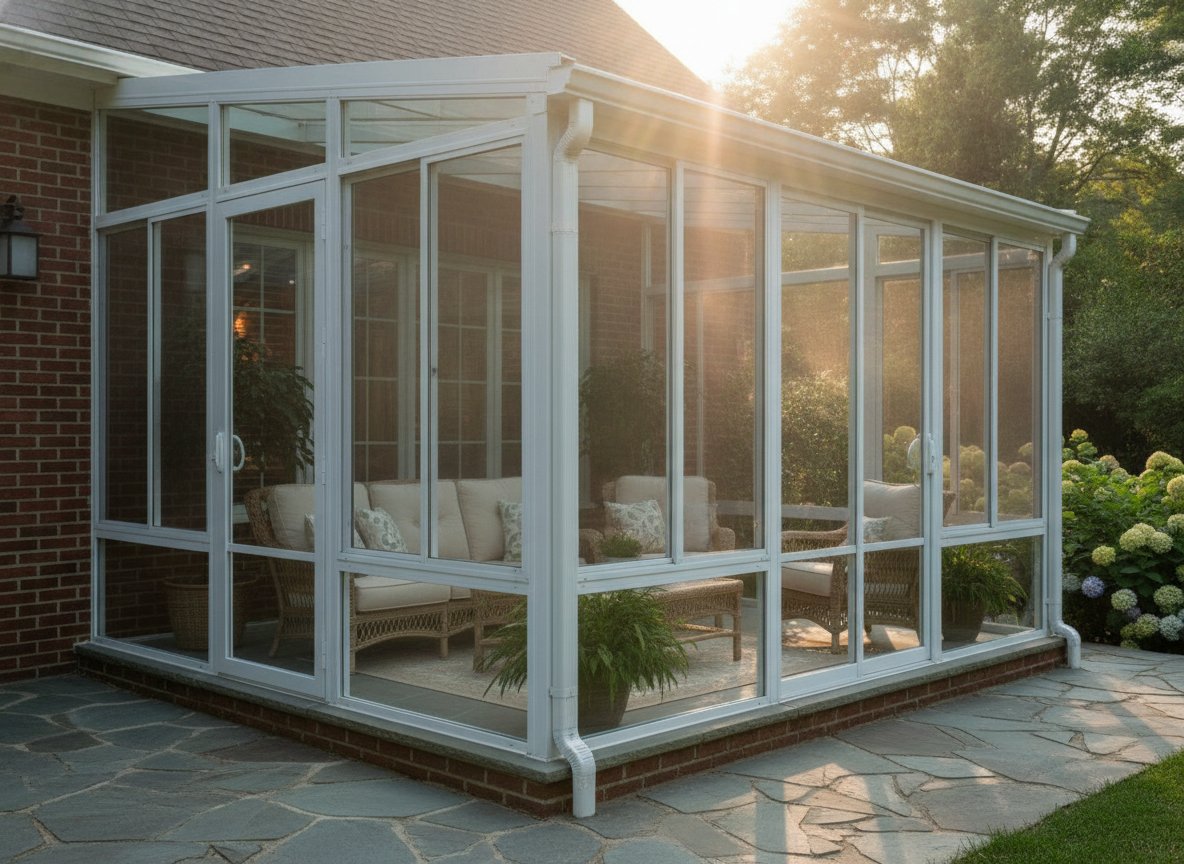
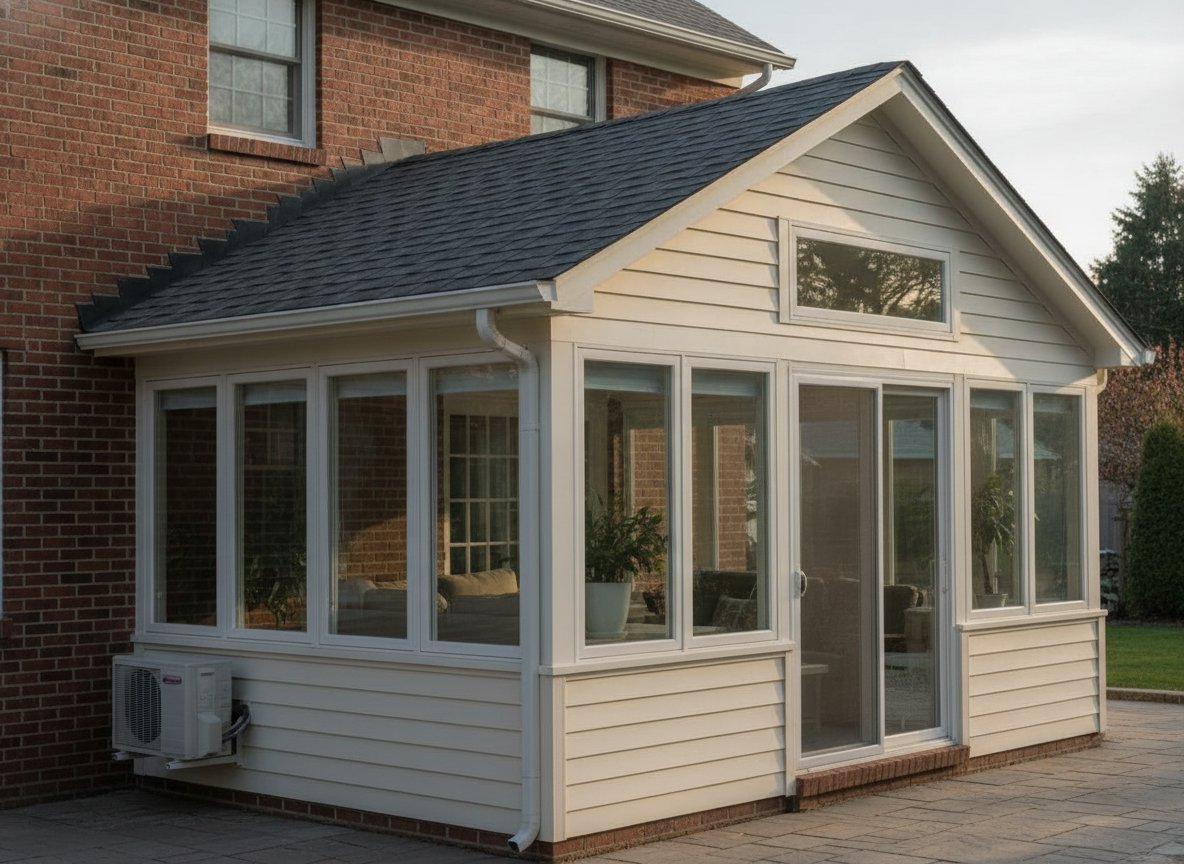
| Type | Look | Typical $/sq ft | Whole-project band | Counts as heated sq ft? | Usable months in NC |
|---|---|---|---|---|---|
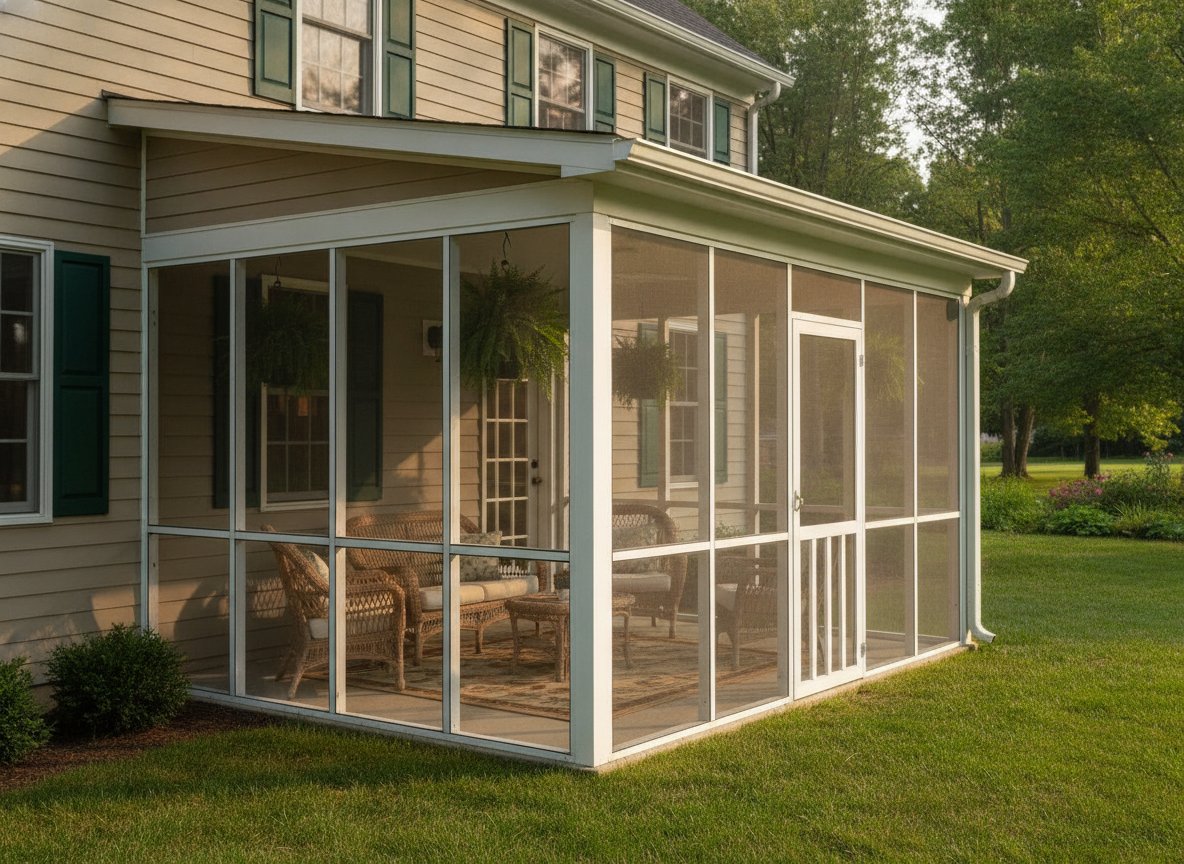
| Screen room / screened porch | 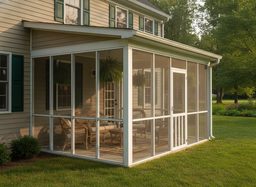 | Lowest of the three | Lowest | No — counts as zero | Warm months only |
| 3-season sunroom | 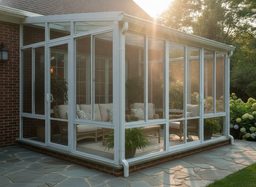 | ~$80–$220 (value-middle most common) | ~$10k–$40k | Usually not | ~5–8 months |
| 4-season sunroom | 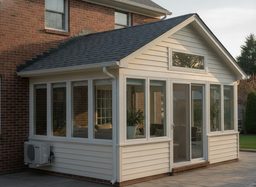 | ~$150–$300 | ~$25k–$80k | Yes — if built to code | Year-round |
Screen room / screened porch
- Look
-
- Typical $/sq ft
- Lowest of the three
- Whole-project band
- Lowest
- Counts as heated sq ft?
- No — counts as zero
- Usable months in NC
- Warm months only
3-season sunroom
- Look
-
- Typical $/sq ft
- ~$80–$220 (value-middle most common)
- Whole-project band
- ~$10k–$40k
- Counts as heated sq ft?
- Usually not
- Usable months in NC
- ~5–8 months
4-season sunroom
- Look
-
- Typical $/sq ft
- ~$150–$300
- Whole-project band
- ~$25k–$80k
- Counts as heated sq ft?
- Yes — if built to code
- Usable months in NC
- Year-round
The bands above are national cost-guide ranges (2025 remodeling-cost data), not an NC quote — no NC-specific sunroom dataset surfaced, so treat them as order-of-magnitude and verify locally. National sources put 3-season rooms roughly $80–$220/sq ft and 4-season roughly $150–$300/sq ft (premium builds higher); most 3-season jobs land in the value-middle of that $80–$220 spread rather than at either extreme.
3-season vs 4-season: why the price gap is real
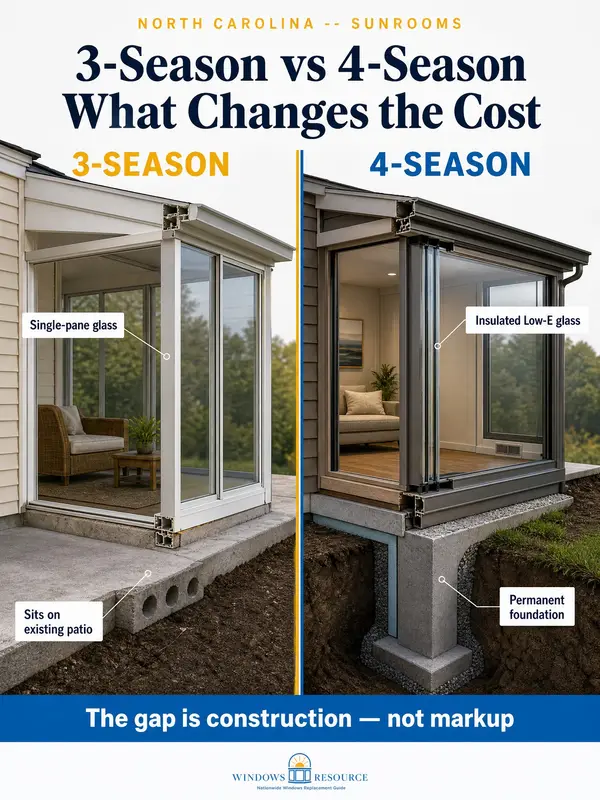
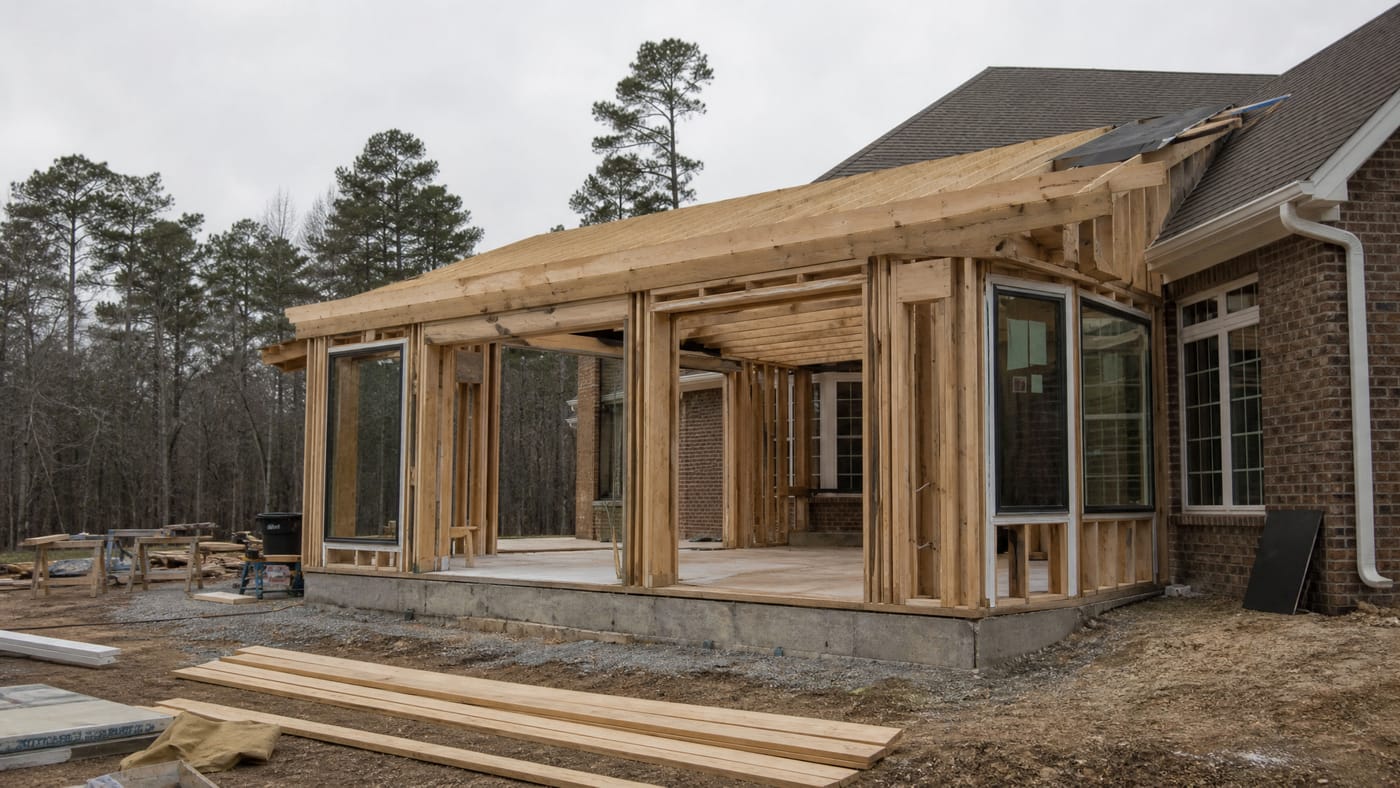
A 4-season costs more because it’s effectively built to addition standards — the gap is construction, not margin.
This is the spine of the whole decision. Four real cost layers stack on top of each other:
- Glass package. 3-season is often single-pane with limited thermal performance. 4-season uses an insulated glass unit — usually double-pane, often argon-filled — with a coating that reflects heat back in winter and rejects solar heat in summer. That’s where a low and low come from.
- Framing. 3-season often uses lighter aluminum or vinyl that may not be thermally broken — non-broken aluminum conducts cold straight through the frame. 4-season uses thermally broken frames, a real comfort and efficiency driver.
- Foundation. 3-season can often sit on an existing patio or deck. 4-season generally needs a permanent, frost-protected foundation that meets the same code as a room addition.
- . 3-season isn’t tied to your central heat and AC — a space heater stretches the season but won’t beat real NC heat or cold. 4-season is heated and cooled, either on the home system or a dedicated, thermostatically controlled zone.
That’s the whole price gap, in plain terms. More on why a 4-season room costs more.
What a 12x12 sunroom runs
It’s the most-typed question, so here’s the honest math: a 12x12 is about 144 square feet. Apply the per-foot bands above and you get a wide spread depending on type and finish.
Running the national ranges on 144 sq ft: a 3-season 12x12 lands roughly $11,500–$32,000 (144 sq ft times the $80–$220 band, value-middle lower), and a 4-season the same size roughly $22,000–$43,000 (premium builds higher).
A basic 3-season lands well under a fully insulated, HVAC-tied 4-season of the same footprint. These are national figures, not an NC quote — verify against a local number.
The cost drivers that swing your quote
Two quotes on the “same” room can differ because the scope underneath differs.
The big levers, biggest first:
- Foundation. Reusing a sound existing patio saves thousands versus pouring a new slab or a frost-protected footing.
- Glass package. Insulated Low-E and tempered safety glass cost more than basic single-pane.
- HVAC and electrical integration. Tying into the home system, or adding a dedicated zone plus the AFCI-protected circuits an enclosed habitable room triggers, is real cost.
- Permit. NC almost always requires one. Nationally, building-permit fees for a sunroom commonly run roughly $200–$600 for the building permit, more with separate electrical and mechanical permits by scope — but the fee is the small part; the plan review and any engineering are the bigger ones. That’s a national range, not an NC fee schedule; your AHJ sets the actual number.
- Conversion vs new build. Converting a porch can save money but often triggers engineering (see below).
- Design complexity. Roof style, height, and glass area all move the number.
The honest ROI: what a sunroom adds (and doesn’t) to your home’s value
Build it for how you’ll use it, not for a payback number — because the resale math is humbler than the brochures suggest. A sunroom recoups only a portion of its cost at resale, and the figure varies by type and market.
Nationally, homeowners typically recover somewhere around half of the project cost — reported ranges cluster near ~49–55%, with broader estimates running higher in some markets.
By type, a 4-season room generally recoups more (commonly ~50–70%) because, built to code, it can count as heated living area. A 3-season room lands lower (~45–55%), and a screen room / porch enclosure lower still (often well under half).
Those are national ranges, not an NC figure, and they swing hard by market — the honest read, not a pitch.
Here’s the appraisal truth, said plainly: a 3-season room usually does NOT count as heated , and a screened porch counts as zero.
To count, a room generally needs permanent HVAC (not a space heater), insulation matching the home, a permanent foundation, seamless interior integration, and proper permits — the exact things that make it a 4-season. And adding any of this can raise your property taxes, since it adds assessed value.
That’s the part a salesman selling “instant square footage” skips. Is a sunroom worth the cost gets into the value question in full.
Converting a porch is usually cheaper than building new
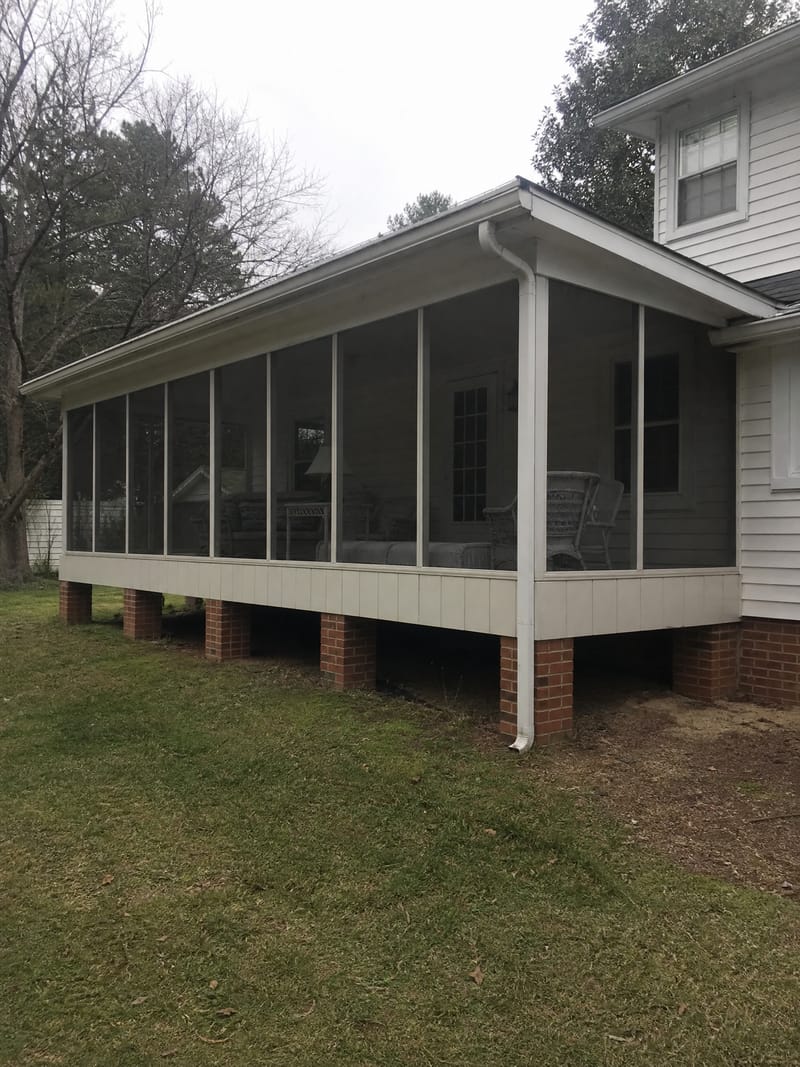
If the existing slab, footings, and roof can carry the new loads, a conversion undercuts a ground-up build. That’s the cheaper path when it’s available — but “when it’s available” is doing real work in that sentence.
The catch in North Carolina: conversions frequently require stamped plans from an NC-licensed or architect, who provides an “As-Built letter” certifying the existing structure can take the load.
Price that engineering in before you assume converting is the bargain.
And one code detail that quietly drives the glass cost: the NC Residential Code defines a sunroom as a one-story attached structure with glazing exceeding 40% of its exterior wall and roof area, and requires it to be thermally isolated from the dwelling — its own heating/cooling or a separate zone.
If you condition it as a four-season room, that glazing has to hit a real energy number: in NC’s climate zone, a thermally isolated sunroom is held to a maximum fenestration U-factor of 0.40 — NC tightens the national 0.45 ceiling — and, with cooling, a maximum SHGC of 0.40. That’s why the four-season glass package isn’t optional trim — it’s how the room passes.
The stamped-plans point is NC-specific and worth confirming for your project: municipal permitting guides (e.g. the Town of Apex) spell out that converting a covered/screened porch on an open-pier foundation requires plans designed by an NC-licensed architect or engineer, who issues a signed “As-Built letter” certifying the existing structure can carry the new loads.
Confirm the specifics with your local before you assume the conversion route.
How to read a sunroom quote without getting played
A fair quote names the foundation, the glass, the frame, and the permit — vagueness on any of those is where padding hides. Make them spell it out.
And know the tells before the presentation starts:
- “4-season” with a 3-season glass package. If the glass isn’t insulated Low-E and the frames aren’t thermally broken, you’re paying 4-season prices for a room you’ll abandon in January.
- No permit line on the quote. In North Carolina a permit is almost always required — often with stamped plans for a conversion. A quote with no permit line is a quote hiding a cost, or a corner.
- The square-footage promise. A 3-season room usually does NOT count as heated square footage. Anyone selling it as “instant added square footage” is overselling — a 4-season built to code is the version that counts.
Copy this and take it to every appointment:
Ask them: “Is the permit — and stamped plans, if it’s a conversion — included, and is the glass insulated Low-E with thermally broken frames?”
If you want a second set of eyes, here’s how to read a sunroom bid and spot the red flags.
Get a real number for your space
A range tells you whether a quote is sane. It can’t tell you your number — that depends on your foundation, your glass package, and whether you’re converting or building new.
If you want a no-pressure consult, have me walk your space. I’ll measure, tell you which type actually fits how you’d use the room, and give you a real figure — and if a 3-season is the honest answer for how you’d actually live in it, I’ll say so.
Either way, the goal is the same: no room of yours gets abandoned in January!
Sources, Verification & Fact-Checking verified July 2026
Every load-bearing fact on this page is sourced and verified against a primary authority.
Verified July 2026 via direct review of the cited authority — the links open the controlling source so you can check it yourself rather than take our word.
- Sunroom cost bands — 3-season ~$80–$220/sq ft (~$10k–$40k, value-middle most common), 4-season ~$150–$300/sq ft (~$25k–$80k); a 12x12 (~144 sq ft) runs ~$11.5k–$32k (3-season) or ~$22k–$43k (4-season); a building permit ~$200–$600, more with separate electrical/mechanical permits by scope. These are general national cost-guide ranges (2025 remodeling-cost data), not NC quotes, and swing hard by region, materials, and year; the 12x12 figures are the per-sq-ft bands applied to 144 sq ft. No NC-specific dataset surfaced — verify against current local NC remodeler quotes for your project. (National sunroom cost and permit ranges via Angi and Fixr cost guides.)
- Sunroom resale ROI — national recoup roughly ~49–55%; by type 4-season ~50–70%, 3-season ~45–55%, screen room / enclosure lower still (often well under half; described qualitatively rather than as a single figure). National ranges, not an NC figure, and highly market-dependent; a 4-season recoups more largely because, built to code, it can count as heated living area. Confirm with a licensed NC appraiser for your county. (Recoup ranges via Angi and Fixr cost guides.)
- The 3-vs-4-season price gap is construction, not markup — insulated Low-E glass, thermally broken frames, full wall/roof/floor insulation, a code-compliant frost-protected foundation, and HVAC integration are what a 4-season adds over a 3-season. Low-E coatings and thermally broken frames are the load-bearing energy features here: Low-E reflects infrared heat while passing daylight, and a thermal break interrupts the conductive path through the frame — both lower the whole-window U-factor (the U-factor is a whole-assembly rating, frame and spacer included). (view source — U.S. Dept. of Energy, Building Science Education: Types of Windows and view source — DOE fenestration energy-performance ratings)
- Resale / appraisal — a 3-season room usually does NOT count as heated Gross Living Area; a screened porch counts as zero; a sunroom can raise property taxes. To count as heated GLA a room generally needs permanent HVAC, insulation matching the home, a permanent foundation, seamless interior integration, and permits. This is national appraisal practice, which no single primary authority publishes as a bright-line rule — so it carries no source link; confirm with a licensed NC appraiser for your county.
- NC permitting — a building permit is almost always required, plan review is mandatory for added habitable square footage, and conversions frequently require stamped plans from an NC-licensed PE or architect. For a porch on an open-pier foundation, the plans must be designed by an NC-licensed architect or engineer, who issues a stamped, signed “As-Built letter” certifying the existing structure can carry the new loads. (view source — Town of Apex, NC Sunroom Permitting & Construction Guide)
- NC Residential Code sunroom definition — glazing exceeding 40% of exterior wall/roof area, thermally isolated from the dwelling; four-season (conditioned) glazing held to a max fenestration U-factor of 0.40 and max SHGC of 0.40. The NCRC defines a sunroom as a one-story attached structure with glazing in excess of 40% of the gross area of its exterior walls and roof, requires thermal isolation (separate heating/cooling or a separate zone), and — in NC’s climate zone — caps a thermally isolated sunroom’s fenestration U-factor at 0.40 (NC amends the national 0.45 base down; skylight 0.75) and, where cooled, SHGC at 0.40. Stated to the 2018 NC Energy Conservation Code (NCECC R402.3.5) in effect as of 2026; the 2024 cycle is pending, and the literal code text is behind a paywall, so confirm current code and local requirements with your Authority Having Jurisdiction. (view source — 2018 NC Residential/Energy Code, Ch. 11 (Energy Efficiency), codes.iccsafe.org (subscription))