

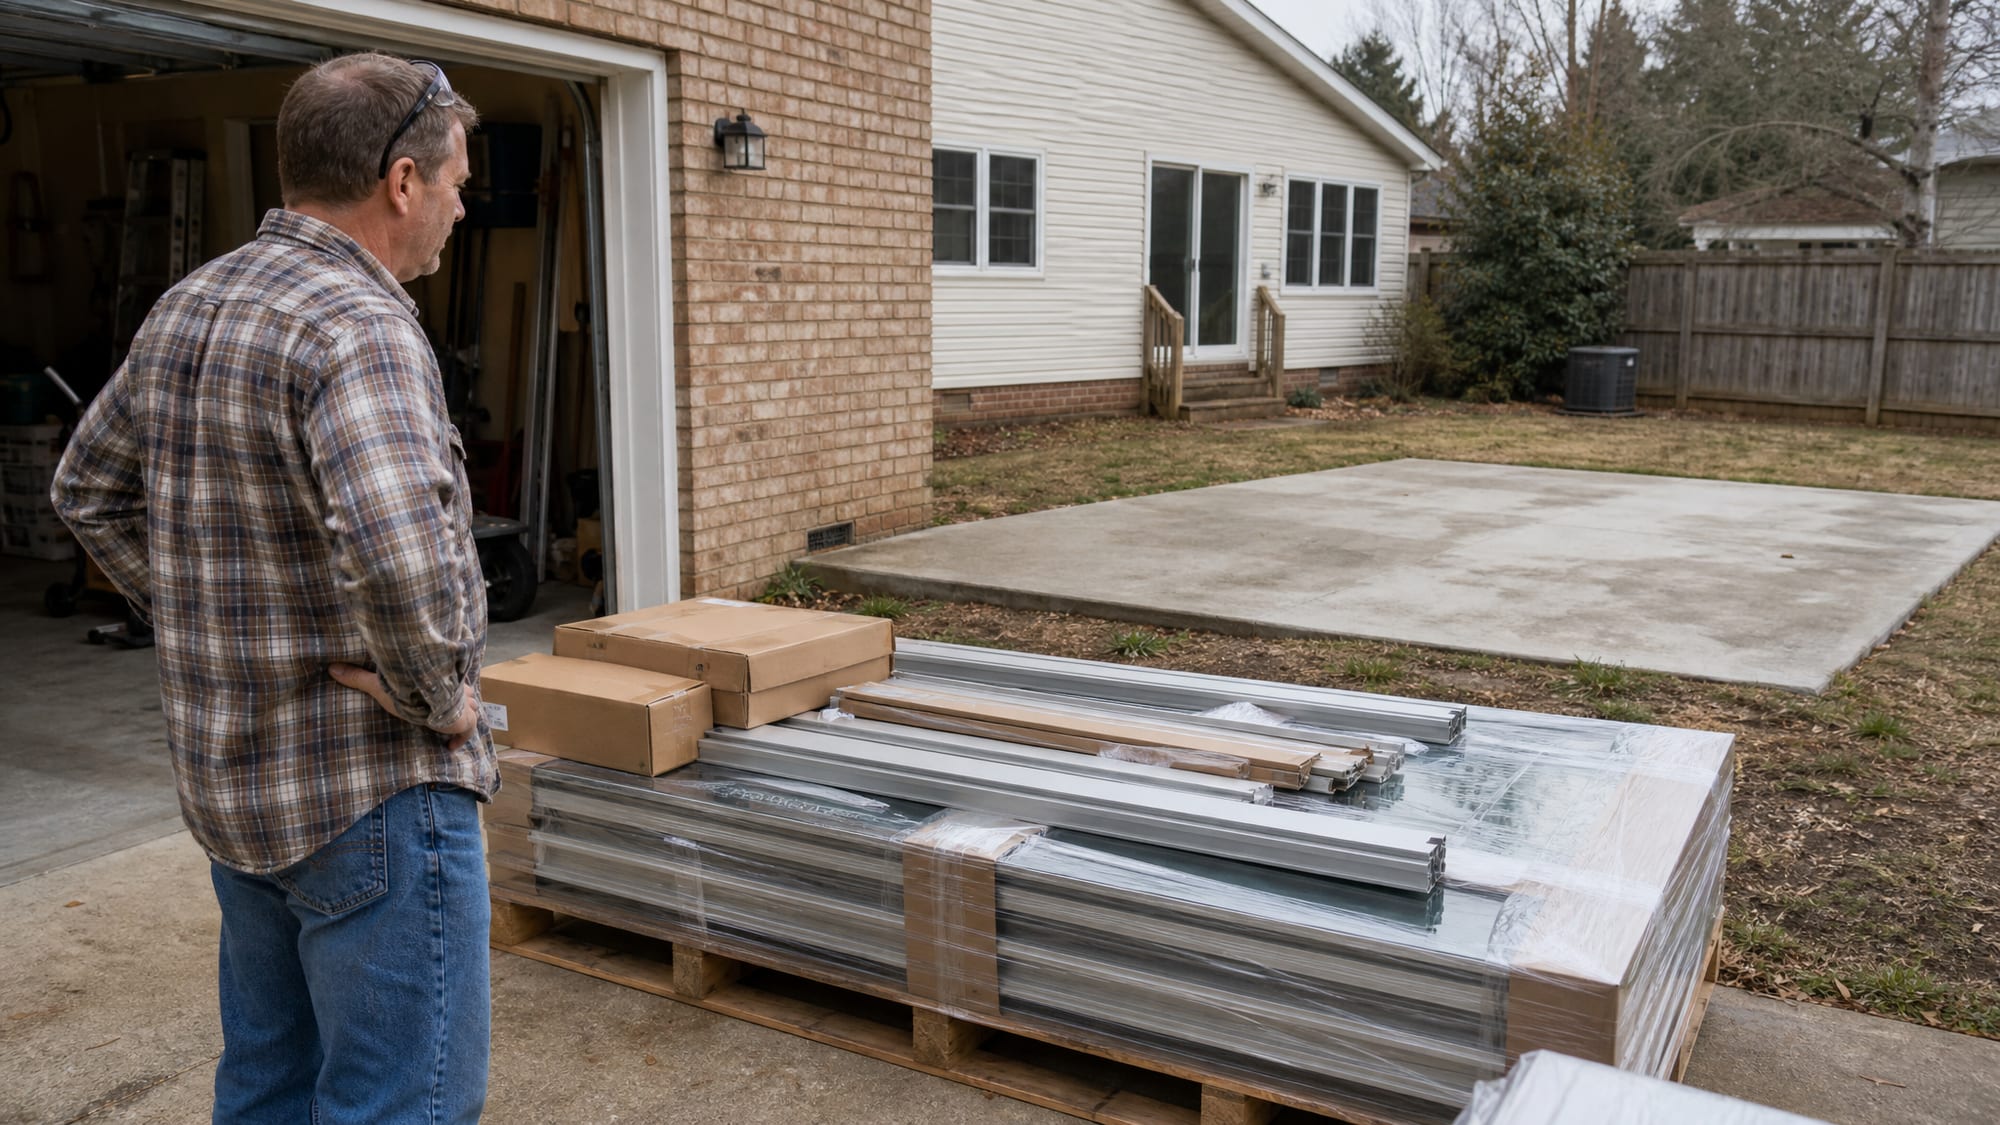
There’s a version of the sunroom dream that ships to your driveway on a pallet: a prefab or kit, priced at what looks like half of every contractor quote you’ve been dreading.
If you’re staring at one of those numbers wondering whether it’s a smart shortcut or a setup, let me answer it the way I’d want it answered — from someone who sells and measures these rooms, not someone selling you the kit.
The short version: a kit is a genuinely good call for the right buyer. For the wrong one, the sticker is the cheap part.
Are sunroom kits worth it? For the right buyer — handy, has the time, wants a 3-season room, already has a sound slab — yes, a kit can save real money. For the wrong buyer, the price is a trap: it leaves off the foundation, permit, install labor, , and finishes, so “half a contractor’s cost” quietly becomes most of it. And in NC, a national kit’s glass and plans don’t automatically meet code. Sort which buyer you are before you buy the box.
What the kit price actually leaves off
The kit is real, and the price is real — but it’s a materials price for part of the job, not the price of a finished room. Almost every “cheap kit” story ends the same way: the savings were real until you added back everything the box didn’t ship.
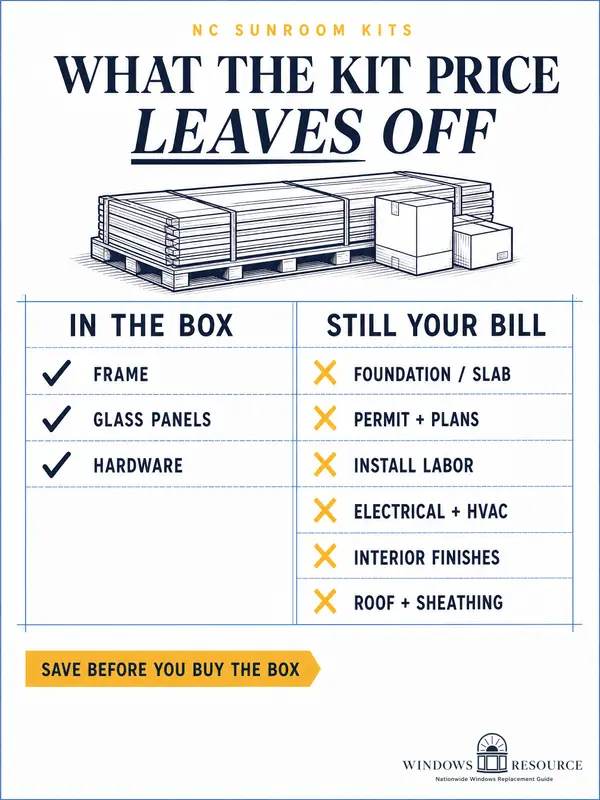
Kits typically include the frame, the glass or panel units, and the hardware. What they usually leave to you is the expensive, unglamorous half of the project.
Here’s the sticker-versus-installed reality, laid out line by line:
| Cost line | In the kit box? | Who pays for it, and roughly how much |
|---|---|---|
| Frame, glass/panel units, hardware | Yes — this is the kit | The advertised kit price |
| Foundation / slab | No | You — a new slab or footings runs into the thousands |
| Permit + any engineered plans | No | You — permit fees plus a stamped plan if NC requires one |
| Install labor (if you hire it out) | No | You — often a large share of total project cost |
| Electrical, heating & cooling | No | You — a mini-split or HVAC tie-in for a 4-season room |
| Interior finishes (floor, trim) | No | You — flooring, trim, paint |
| Exterior sheathing / roof shingles | Sometimes not | You — check the kit's exclude list carefully |
Frame, glass/panel units, hardware
- In the kit box?
- Yes — this is the kit
- Who pays for it, and roughly how much
- The advertised kit price
Foundation / slab
- In the kit box?
- No
- Who pays for it, and roughly how much
- You — a new slab or footings runs into the thousands
Permit + any engineered plans
- In the kit box?
- No
- Who pays for it, and roughly how much
- You — permit fees plus a stamped plan if NC requires one
Install labor (if you hire it out)
- In the kit box?
- No
- Who pays for it, and roughly how much
- You — often a large share of total project cost
Electrical, heating & cooling
- In the kit box?
- No
- Who pays for it, and roughly how much
- You — a mini-split or HVAC tie-in for a 4-season room
Interior finishes (floor, trim)
- In the kit box?
- No
- Who pays for it, and roughly how much
- You — flooring, trim, paint
Exterior sheathing / roof shingles
- In the kit box?
- Sometimes not
- Who pays for it, and roughly how much
- You — check the kit's exclude list carefully
That’s the whole reason “a kit is half the price” can be true and misleading at the same time. The box on the driveway is the cheap part. For the full installed math — foundation, labor, HVAC, the works — see what a sunroom actually costs in NC, because that’s the number a kit is really competing with.
Should you buy a kit? Five honest questions
A kit rewards the buyer it fits and punishes the one it doesn’t — so the real question isn’t “is this kit good,” it’s “is this kit good for me.” Sellers frame assembly as a giant LEGO set. Sometimes it is. Whether it is for you comes down to five honest answers.
Sit with the kit sheet and work through them:
The 5-Question Kit Check
- Do you have the skills for every part? Not just bolting panels — measuring square, prepping the site, flashing the connection to the house so it doesn’t leak. If one of those is a stretch, price the help in.
- Will it actually save you enough? After you add back the foundation, permit, and any hired labor, is the gap versus a built room still worth the weekends? Sometimes yes. Sometimes it closes.
- Do you have the time? A kit is a real project, not an afternoon. An unfinished, half-weatherproofed room is worse than no room.
- Is the material quality right for the job? A budget kit’s glass and framing may be fine for a 3-season room and short of what a year-round NC room needs (more on the code number below).
- Are you ready to own it if it goes wrong? On a DIY kit, the leak, the failed inspection, and the warranty question are all yours. That’s the real trade for the savings.
Save this — it’s the whole decision in five lines.
If most of those answers land in the “yes, that’s me” column, a kit can be a smart move. If several give you pause, that’s not a failure — it’s useful information about which route actually fits your house.
Who’s liable when a kit leaks?
On a professionally installed sunroom, the contractor pulls the permit and carries the liability. On a DIY kit, that’s you — permit-holder, inspection-passer, and the person the warranty may not cover. This is the border question, and it’s the one the kit ads never put on the page.
Two things change the moment you go DIY:
You become the permit-holder. In NC, adding a sunroom almost always needs a permit and plan review, because you’re adding attached or habitable square footage. On a DIY kit, the homeowner typically holds that permit — so the inspections pass or fail on your work, and the liability is yours.
The warranty may quietly narrow. Some kit and product warranties only apply if a licensed contractor did the install. Assemble it yourself and you can void the coverage you were counting on. Read those terms before you order.
None of that makes a kit a bad idea. It makes it a different idea than the ad implies — one where you’re taking on the builder’s role and the builder’s responsibility together, in exchange for the savings.
Do DIY and prefab kits meet NC code?
Not automatically — a kit built to a national spec can miss two North Carolina requirements: the glass energy number, and engineered plans. A kit is a product. Code compliance is a place, and this place is stricter than the national default the kit was drawn for.
If you’ll heat and cool the room, North Carolina holds a conditioned, thermally isolated sunroom to a real energy number — and it’s tighter than the national base a national kit is often spec’d to:
A budget kit’s single-pane or standard glazing can come in above that number, which means the room a national kit sells you may not legally be a conditioned NC room without a glass upgrade. That’s the kind of detail that turns a “cheap” kit into a change order.
Two more NC realities the kit spec sheet skips:
- Stamped plans. NC additions and conversions frequently need engineered plans and a signed As-Built letter from an NC-licensed or architect. A kit doesn’t come with that stamp for your specific slab and site.
- Snow and wind loads. A national kit is engineered to a generic load. Your inspector cares about your site’s numbers — and a kit that doesn’t account for local structural loads is a real risk, not a paperwork nicety.
The permit-and-code side deserves its own read before you commit: the permit and code reality a kit still has to meet in NC walks through who pulls the permit and what plans your jurisdiction wants.
When a kit IS the right call — and when it isn’t
A kit is a genuinely smart shortcut when your answers to the five questions line up, and a costly detour when they don’t. Here’s the honest split, so you can place your own house on it.
A kit tends to be worth it when:
- You’re building a 3-season room on an existing, sound slab or patio that can carry it.
- You’re genuinely handy and have the time to do the site prep and the flashing right, not just the panels.
- You’ve priced the whole project — foundation, permit, finishes — and the gap versus a built room is still real.
- You’ve read the warranty and the code numbers and you’re comfortable owning them.
A kit tends to disappoint when:
- You want a true 4-season, year-round room that needs house-grade glass, insulation in three planes, and HVAC — the build where a kit’s savings shrink fast.
- You’d be hiring out the install anyway — at which point you’re paying labor and accepting a homeowner’s liability.
- Your slab or site needs work — a new foundation or engineered plans can erase the kit’s price advantage.
- The room faces hard NC sun and the kit’s stock glass won’t hit the that keeps it usable in July.
If a kit clearly fits, that’s a real answer, and a good one. If it clearly doesn’t, that’s worth knowing before the pallet shows up — and the is-a-sunroom-worth-it question is the next honest read either way.
How to check a kit quote before you buy
Treat a kit sheet like any other quote: make it name what it excludes, and price the whole room, not the box. The same skepticism you’d bring to a contractor’s bid protects you here too.
Three moves before you order:
- Make the exclude list explicit. Ask the seller, in writing, exactly what is and isn’t in the price — foundation, permit, plans, install, electrical, HVAC, finishes, roofing. The red flags to watch in any sunroom pitch apply to kit sellers as much as installers.
- Price the excluded lines locally before you compare the kit to a built room. A kit that looks cheaper on the sticker sometimes isn’t once the slab and labor are in.
- Confirm the glass hits NC’s number and ask whether the kit comes with, or requires, engineered plans for your jurisdiction.
And if you’d rather not run all that alone, that’s exactly what a no-pressure consult is for. Bring me the kit sheet and I’ll tell you honestly what it leaves off, whether your slab will carry it, and how the kit stacks up against a real installed price — including the answer where the kit genuinely is the smart buy.
Either way, the goal is the same one the whole NC sunroom guide is built around: no room of yours gets abandoned because the cheap number hid the real one.
Sources, Verification & Fact-Checking verified July 2026
Every load-bearing fact on this page is sourced and verified against a primary authority.
Verified July 2026 via direct review of the cited authority — the links open the controlling source so you can check it yourself rather than take our word.
- What a kit price excludes — kits typically ship the frame, glass/panel units, and hardware, and commonly exclude the foundation/slab, permit and engineered plans, install labor, electrical and HVAC, interior finishes, and sometimes exterior sheathing and roofing. General from national kit-seller inclusion lists and cost guides, not an NC quote; exact inclusions vary by kit and tier, so confirm the exclude list with the specific seller. (Exclusion patterns via Fixr cost data and published kit-tier inclusion lists.)
- Kit price bands (for context) — prefab/kit sunrooms are commonly cited around $20–$150/sq ft, with prefab installed roughly $50–$75/sq ft versus custom-built $100–$300/sq ft; a kit-only total often lands roughly $10k–$50k before the excluded lines. General national cost-guide ranges, not NC quotes, and they swing hard by region, materials, and year; the installed math lives on the sunroom cost page. (Prefab-installed $50–$75/sq ft and custom-built $100–$300/sq ft are stated by Fixr, live-fetched; the wider $20–$150/sq ft and $10k–$50k bands are directional national figures only.)
- DIY install can void the warranty — some kit and product warranties apply only if a licensed contractor performs the installation. Reported by kit and sunroom sellers; read the specific product’s warranty terms before ordering, as coverage conditions vary by manufacturer. (Warranty-condition note via JSB Home Solutions.)
- NC permit and permit-holder — adding a sunroom almost always requires a permit and plan review in NC because it adds attached/habitable square footage; on a DIY kit the homeowner is typically the permit-holder and liable party, and conversions/additions frequently need stamped plans plus a signed As-Built letter from an NC-licensed PE or architect. Verified against the Town of Apex Sunroom Permitting & Construction Guide as a worked NC example — the guide confirms plan review is required for any footprint addition that adds habitable square footage, that a homeowner may do the construction on their own primary residence, and that open-pier conversions need an As-Built letter stamped, dated, and signed by an NC-licensed design professional. Permit fees and timelines are county-specific, so confirm with your Authority Having Jurisdiction. (view source — Town of Apex Sunroom Permitting & Construction Guide (PDF))
- NC code energy number — a conditioned, thermally isolated NC sunroom must meet a max fenestration U-factor of 0.40 and, where cooled, a max SHGC of 0.40; a national kit spec’d to the base 0.45 can fall short. Set by the 2018 NC Energy Conservation Code, Section R402.3.5, which tightens the national IECC sunroom U-factor ceiling from 0.45 to 0.40 for NC’s climate zones and explicitly caps SHGC at 0.40 where cooling is present. A conditioned sunroom must also be thermally isolated and, in NC, is defined by glazing exceeding 40% of the exterior wall/roof area (confirmed verbatim in the Town of Apex guide cited above). These figures are grounded-verified (July 2026); the controlling code text sits behind a subscription, so confirm the exact figure and current cycle with your Authority Having Jurisdiction. Stated to the 2018 NC code cycle in effect as of 2026; the 2024 cycle is pending.