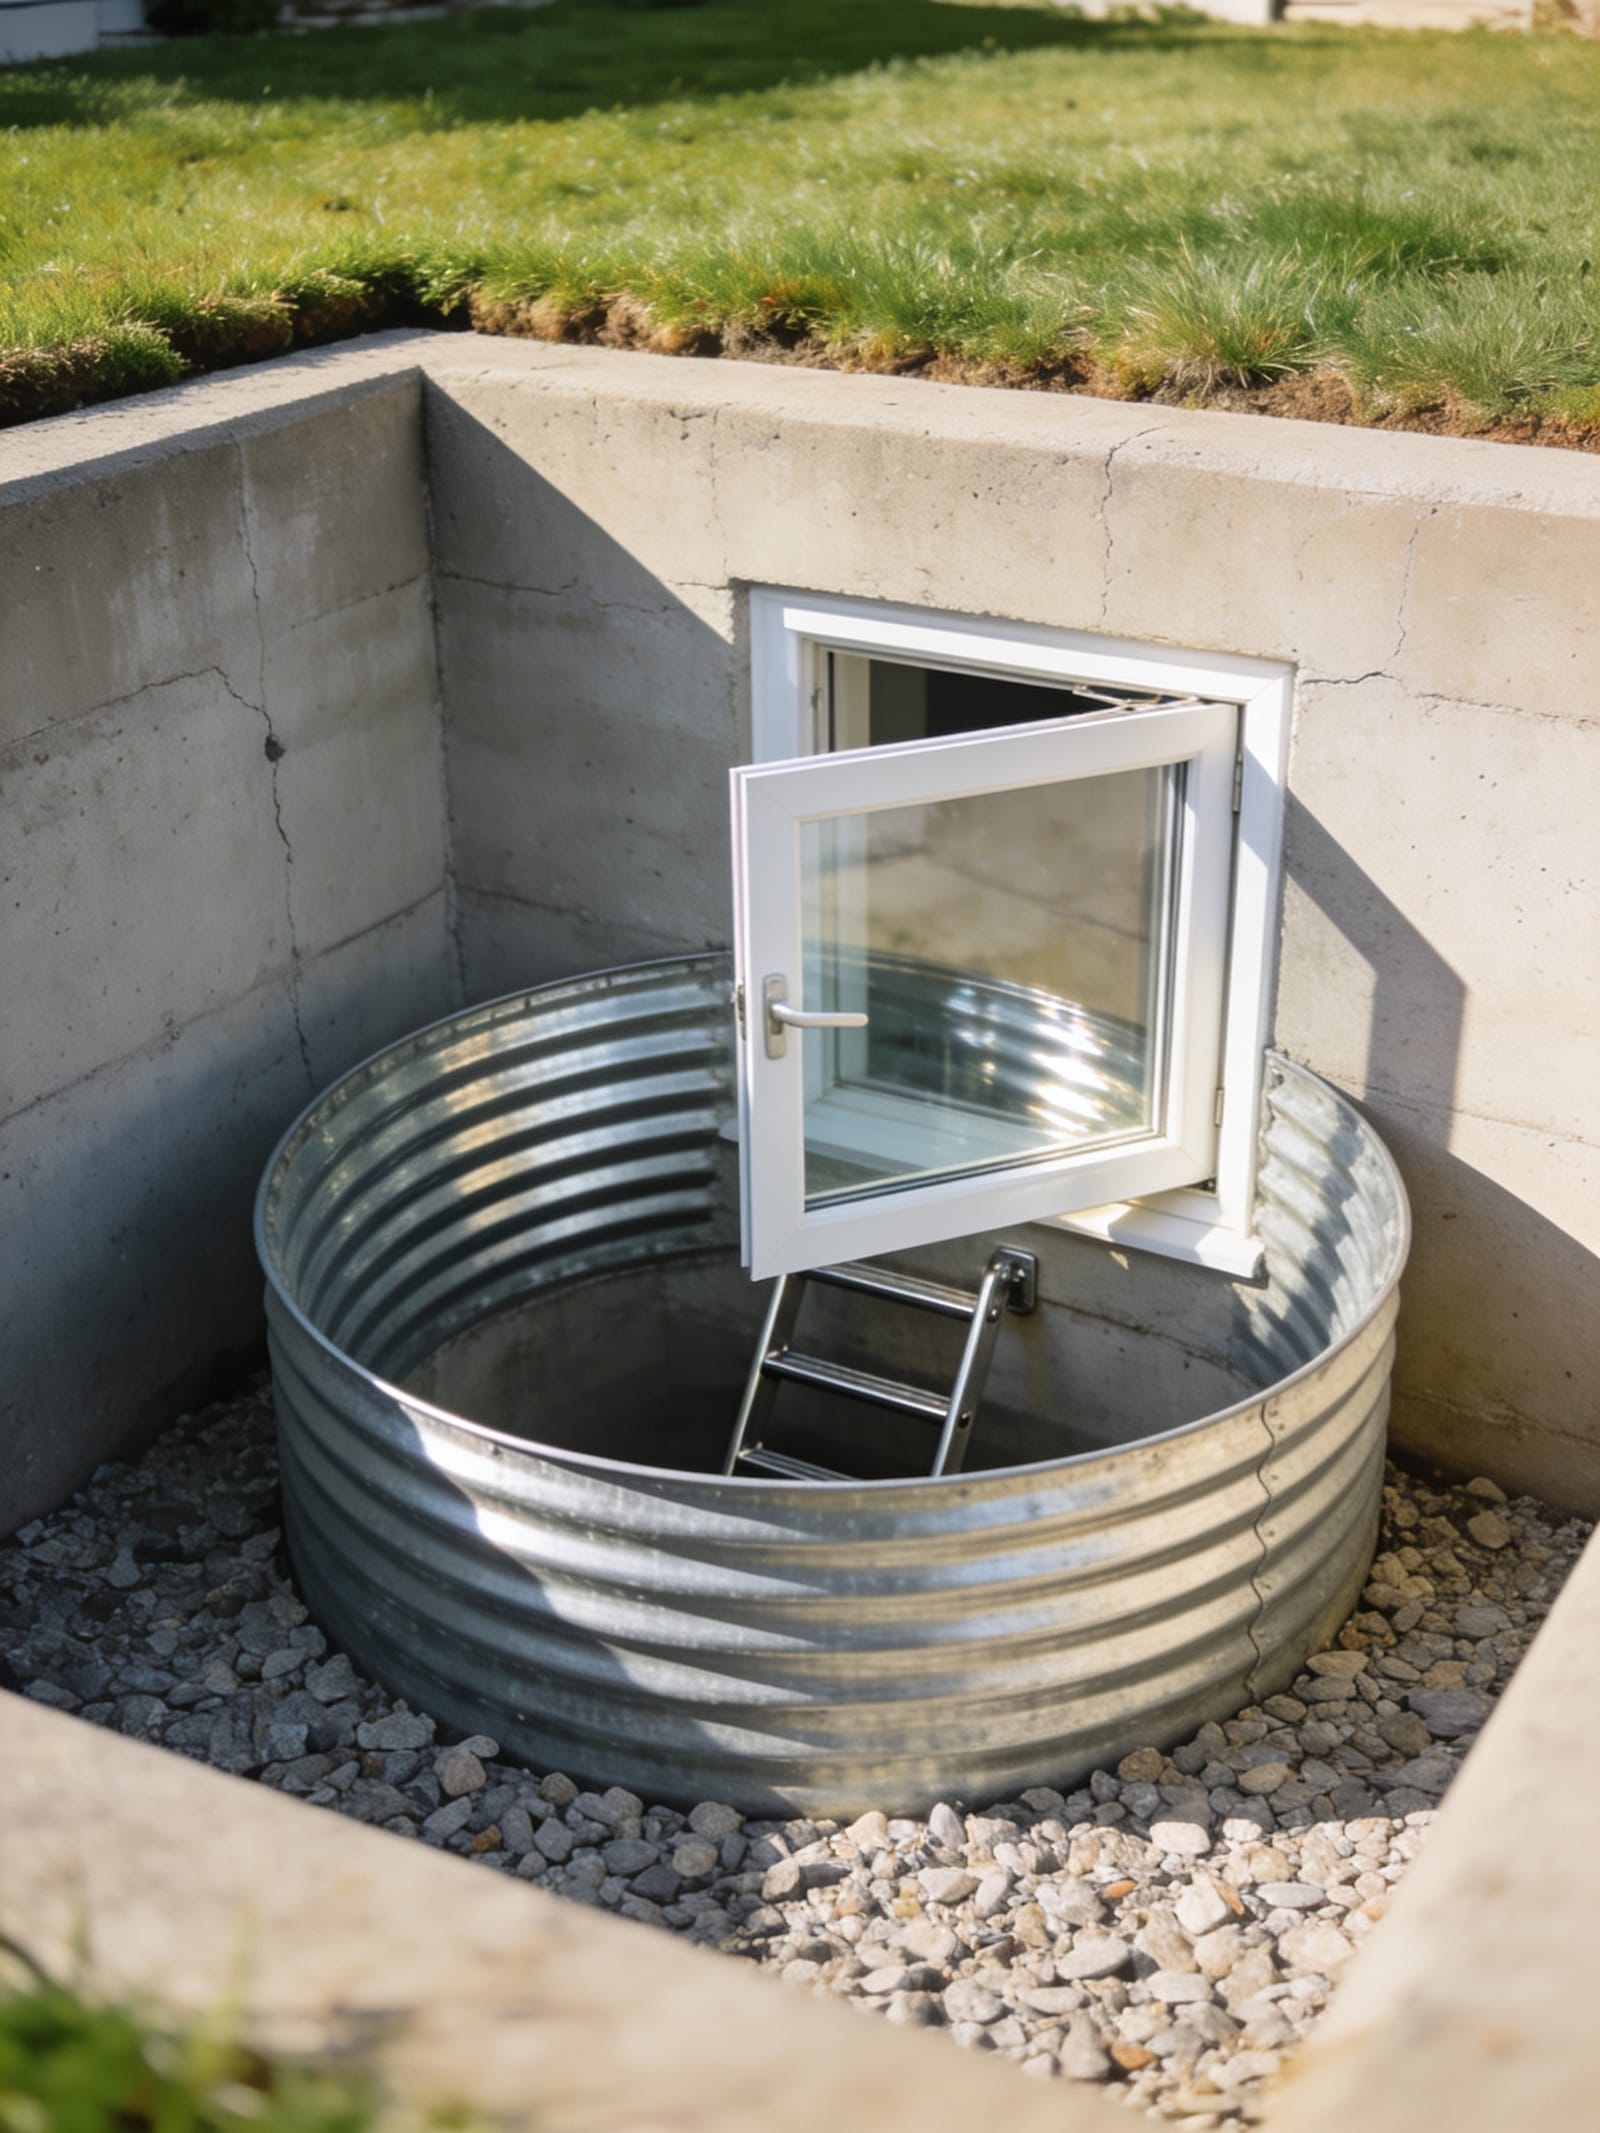


The windows are in, and they look perfect. Clean sightlines, a casement at the top of the stairs that swings open smooth as anything. You paid for good glass and you got it.
Then the inspector shows up, walks the stairs, and one pane doesn’t pass. It isn’t tempered — and code says that spot has to be.
Now it’s a stop-work note on a job you thought was finished, and a conversation nobody wanted about who fixes it.
Here’s the thing that makes this worth ten minutes of reading: the glass that keeps you safe is the cheapest upgrade in the house, and the easiest one to leave off a plan. It’s invisible until someone measures for it.
So this page is the list. Where North Carolina’s building code actually requires tempered glass, what the stuff is, how it’s different from the impact and egress glass it gets confused with, and what the upgrade really costs. You can walk your own house with it before anyone quotes you.
Which of my windows have to be tempered? The ones in what the code calls hazardous locations — glass in and right beside doors, big low windows near the floor, glazing around tubs and showers, and glass along stairs and landings. It’s a safety-glazing rule (IRC R308.4, as adopted in the 2018 NC Residential Code), not a whole-house requirement. Most windows in the house are ordinary glass.
What is tempered safety glass, exactly?
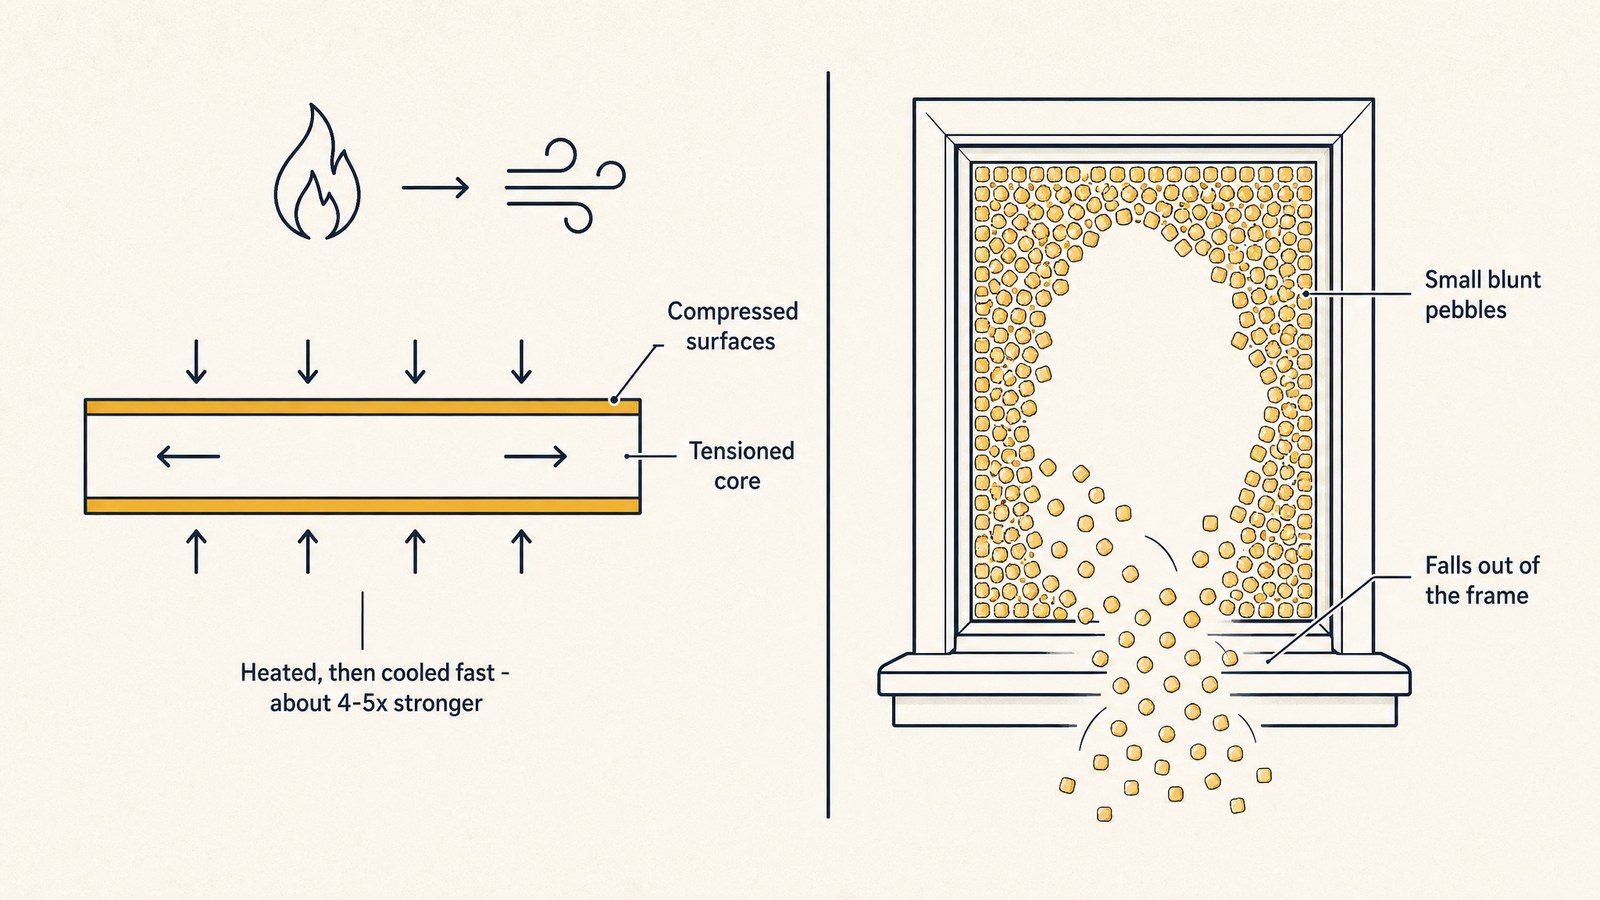
Tempered glass is ordinary glass that’s been heat-treated so it’s much stronger — and so it breaks safely. It’s heated, then cooled fast, which locks the surface into tension. The result is roughly four to five times stronger than the annealed glass it started as.
The safety part is how it fails. When tempered glass finally breaks, it doesn’t throw sharp shards. It crumbles into small, blunt pebbles.
There’s a catch worth remembering: once it breaks, tempered glass falls out of the frame. It protects you from the broken glass, but it leaves an open hole. Hold that thought — it’s why tempered and egress are two different demands, further down.
Three glass types cover almost everything you’ll be quoted, and telling them apart is the fastest way to read a glass line on a quote:

| Annealed | Tempered | Laminated | |
|---|---|---|---|
| What it is | Standard glass, slow-cooled | Heat-treated for strength | Two panes bonded to a plastic interlayer |
| How it breaks |  | 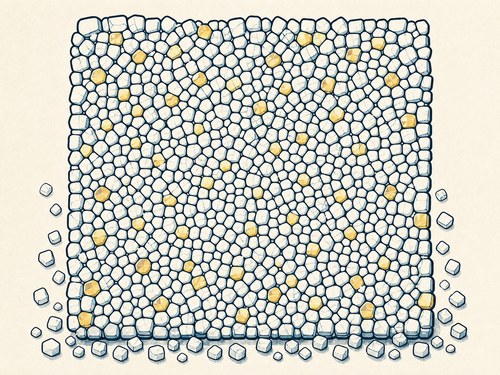 |  |
| Its job | The baseline — cheap where breakage isn't a hazard | Break safely where a person might hit it | Keep the opening sealed after a break |
| Where code wants it | Ordinary window locations | Hazardous locations — doors, low glass, wet areas, stairs | Coastal windborne-debris protection (or approved shutters) |
| Relative cost | Lowest | A modest step up | Highest of the three |
What it is
- Annealed
- Standard glass, slow-cooled
- Tempered
- Heat-treated for strength
- Laminated
- Two panes bonded to a plastic interlayer
How it breaks
- Annealed
-
- Tempered
-
- Laminated
-
Its job
- Annealed
- The baseline — cheap where breakage isn't a hazard
- Tempered
- Break safely where a person might hit it
- Laminated
- Keep the opening sealed after a break
Where code wants it
- Annealed
- Ordinary window locations
- Tempered
- Hazardous locations — doors, low glass, wet areas, stairs
- Laminated
- Coastal windborne-debris protection (or approved shutters)
Relative cost
- Annealed
- Lowest
- Tempered
- A modest step up
- Laminated
- Highest of the three
Where does code require tempered glass?
In a specific set of “hazardous locations” — the spots where a person is most likely to walk, fall, or stumble into the glass. The list comes from IRC R308.4, as adopted in the 2018 NC Residential Code. Here’s the plain-English version:
- In doors. All glazing in a swinging, sliding, or folding door panel.
- Right beside a door. Glass within about 24 inches of the door edge, with its bottom edge under 60 inches off the floor.
- Big, low windows. A pane larger than 9 square feet, with the bottom edge under 18 inches, the top edge over 36 inches, and a walking surface within 36 inches — all four together.
- Wet areas. Glass whose bottom edge is under 60 inches above a tub, shower, or pool surface.
- Along stairs and ramps. Glass with its bottom edge under 36 inches above the walking surface.
- At the bottom of a stair landing. Glass under 36 inches above the landing, within a 60-inch arc of the bottom step.
- In glass railings. All of it, regardless of size or height.
North Carolina adopts this national list; I’ve found no NC-amended tempered threshold the way there is for egress. Local inspectors administer and interpret it, so a borderline pane is worth confirming with your inspections office.
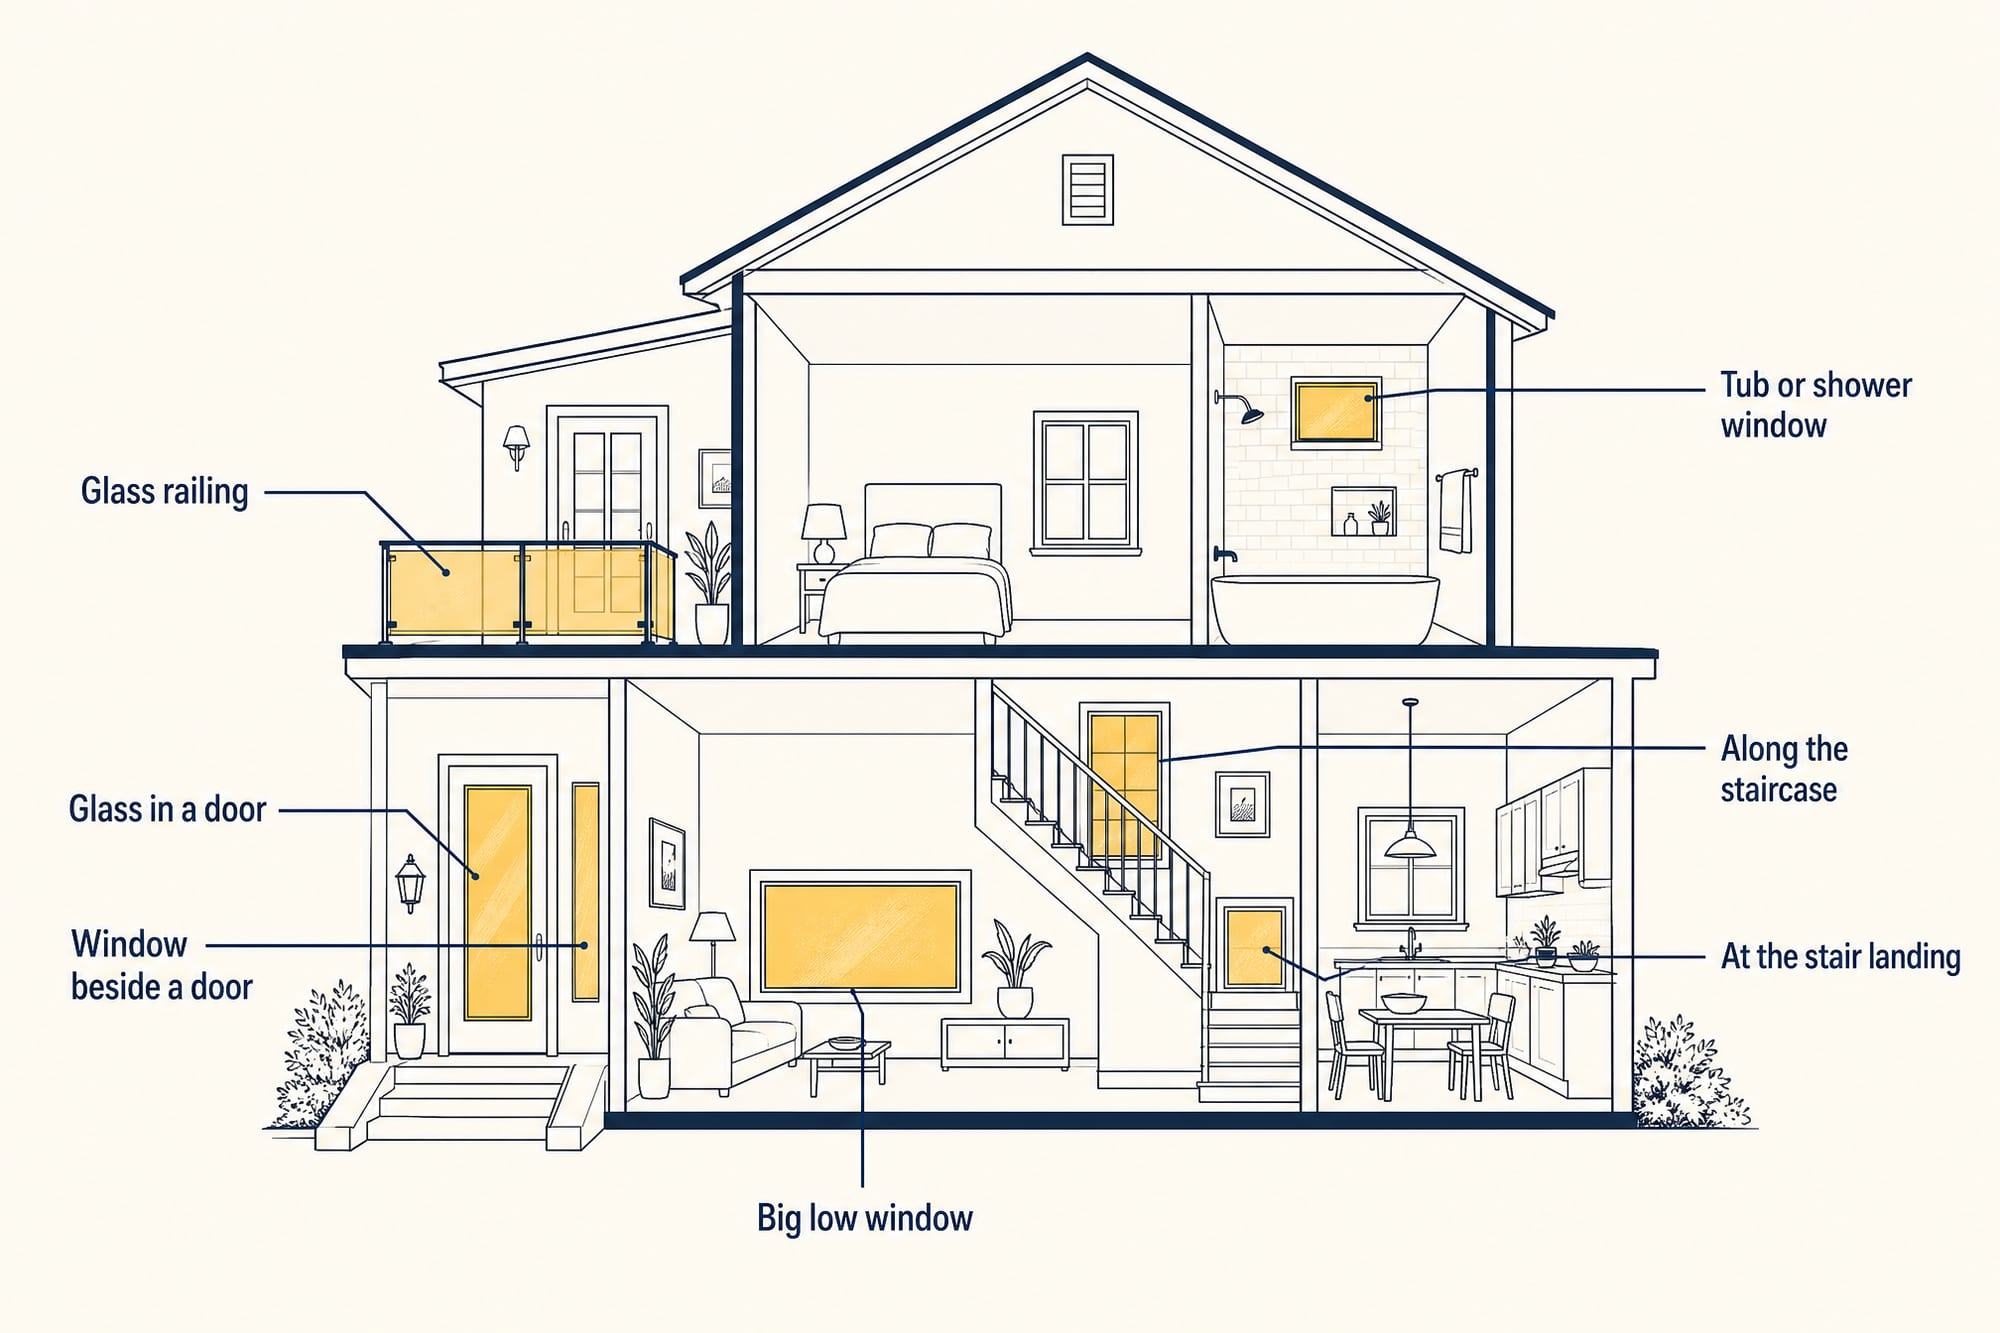
The rest of the windows in a typical NC home — the ones high on a wall, small, or nowhere near a door or the stairs — are ordinary annealed glass, and that’s fine. This is a targeted rule, not a tax on every opening.
Is tempered the same as impact, hurricane, or egress glass?
No — and this is the confusion that costs people money. Five words get used for three different things, so let me separate them cleanly. Each answers a different question, with a different test.
- Safety glazing (tempered). Will this glass hurt someone if it breaks? That’s the R308.4 hazardous-location rule this whole page is about.
- Impact / hurricane glazing (laminated). Will the opening survive a debris strike and keep the storm out? That’s the coastal windborne-debris requirement — a laminated build, tested to take a hit and hold. Tempered alone is not rated for it.
- Egress. Can someone escape, or a firefighter climb in? That’s an opening-size rule (R310), and it’s a separate test with its own numbers.
That last point is the one to carry. A low bedroom window near the floor can be a hazardous location that owes you tempered glass under R308.4, and a required escape opening that owes you a minimum size under R310. Two different demands on the same window. They don’t cancel each other, and meeting one doesn’t meet the other.
I’m not going to restate the egress numbers here, because they’re NC-specific and they deserve their own page. If a low bedroom or basement window is in play, read what the escape-opening rule actually requires — North Carolina’s numbers are not the national ones, and that gap trips people up.
On the coast, the impact question is its own animal too. Here’s where laminated impact glazing is code near the water, and how laminated glass actually works if you want the windshield version of the story.
How much more does tempered glass cost?
Enough to notice per window, not enough to reshape the project. The honest framing: tempered is a per-opening upgrade, not a whole-house surcharge — because only a handful of openings need it.
On the glass alone, tempered commonly runs roughly one and a half to two times what the same pane costs in annealed — often about double. Those are illustrative market ranges — the real number depends on size, coating, and whether it’s a single pane or part of an insulated glass unit.
Delivered as an upgrade on a replacement window, the tempered adder per opening is usually modest — the raw glass is only a fraction of an installed window’s price, and only a handful of openings need it.
What it is not is a line that should quietly inflate every window on the quote. If a bid tempers the whole house, that’s a fair question to ask — most of those openings don’t require it.
Validate it against the openings the code actually names. Pay for tempered where the list above puts it, and don’t pay for it where it doesn’t. Here’s how to pressure-test a glass line on any quote.
Who makes sure the right glass gets specced?
On a well-run job, a few people should — the plan, the person taking the order, the inspector — but the one with the most on the line is you, and it’s the easiest thing on the whole project to check yourself.
The way this quietly goes wrong is rarely anyone’s bad faith. It’s that a tempered location lives on the plan, and if the plan doesn’t call it out, the person ordering glass builds exactly what they were handed. The gap is on paper, and paper is checkable.
So here’s the empowering version, and it takes about fifteen minutes with the list above:
- Walk your house against the seven locations. Doors, beside-doors, big low windows, wet areas, stairs, landings, railings. Flag every pane that lands in one.
- Get those openings marked “tempered” in writing — on the plan, on the quote, on the order. Not “we’ll take care of it.” Written down.
- Ask one question before glass is ordered: “Which openings on this quote are specced tempered, and can you show me where?” A good answer is specific and quick.
That’s it. You’re not second-guessing anyone’s work — you’re making sure a checkable code item is on paper before it turns into glass. Do that, and the inspection is a formality instead of a surprise.
When you want a second set of eyes on the whole glass spec, send me your quote or window list for a no-pressure read — I’ll help you sort what the code requires from what’s optional, before anyone orders a pane.
Sources, Verification & Fact-Checking verified July 2026
Every load-bearing fact on this page is sourced and verified against a primary authority.
Verified July 2026 via direct review of the cited authority — the links open the controlling source so you can check it yourself rather than take our word.
- Tempered glass is heat-treated, roughly 4–5× stronger than annealed, breaks into small pieces (not sharp shards), and then falls out of the frame: the rapid-cool process raises surface compression and changes the break pattern; because the fragments release, a broken tempered pane leaves an open opening. The multiplier is an established industry range, stated with an “about” hedge. (view source — Vitro Glass Education Center: tempered is “four to five times stronger and safer than annealed”)
- Tempered safety glass is required in “hazardous locations” — glass in doors; glazing within ~24 in of a door edge and under 60 in off the floor; large panes over 9 sq ft that are low and near a walking surface; glazing under 60 in above a tub/shower; glass under 36 in above a stair or ramp; glass under 36 in near the bottom of a stair landing (within a 60-in arc); and glass railings: the seven residential hazardous-location categories and their IRC R308.4 thresholds. Note: the residential stair/ramp and landing trigger is 36 in (the IBC commercial equivalent, 2406.4.6/.7, uses 60 in — a different code). (view source — Building Code Trainer, IRC R308.4.1–.7 residential thresholds; Up.Codes — hazardous-locations glazing (IBC 2406, cross-check on doors/windows/wet))
- North Carolina adopts the IRC hazardous-location list; there is no NC-amended tempered threshold (unlike egress, which NC does amend): stated to the 2018 NC Residential Code in effect as of 2026 (the 2024 cycle is delayed). The NC Office of the State Fire Marshal administers R308.4.3 (the 9-sq-ft window rule) in the NC residential code with the standard scope, and local jurisdictions interpret borderline panes. (view source — NC OSFM residential code, R308.4.3 tempered glass for windows 9 sq ft or more)
- Tempered glazing (R308.4 safety) is a separate requirement from egress (R310) and from coastal impact glazing (laminated / windborne-debris): three different tests answering three different questions; a single window can owe both tempered glass and a minimum escape-opening size. NC’s egress numbers are NC-amended (4.0 sq ft / 22 in, per the 2018 NCRC R310.2.1) and are not restated on this page by design — they live on the egress page. (R308.4 safety-glazing source (above); egress figures verified separately on the egress page.)
- Tempered runs roughly 1.5–2× the price of annealed on the glass itself (often about double), and the delivered per-window adder on a replacement is modest: illustrative market cost ranges, per opening, NOT a whole-house multiplier — the figure varies by size, coating, and single-pane vs IGU. (view source — tempered ~$12/sq ft vs annealed ~$6/sq ft average (roughly 2×); low-end ~2.7×)
- Homeowner review-theme: a code-required tempered location can be missed at plan stage and surface at final inspection, prompting a dispute over responsibility: reported from an NC homeowner thread (a Raleigh detached-garage build whose stair-top casement failed inspection for not being tempered). Attributed review-theme reporting; the ~$12,500 dollar figure is a homeowner-reported anecdote, not a spec. (view source — r/HomeImprovement thread)