

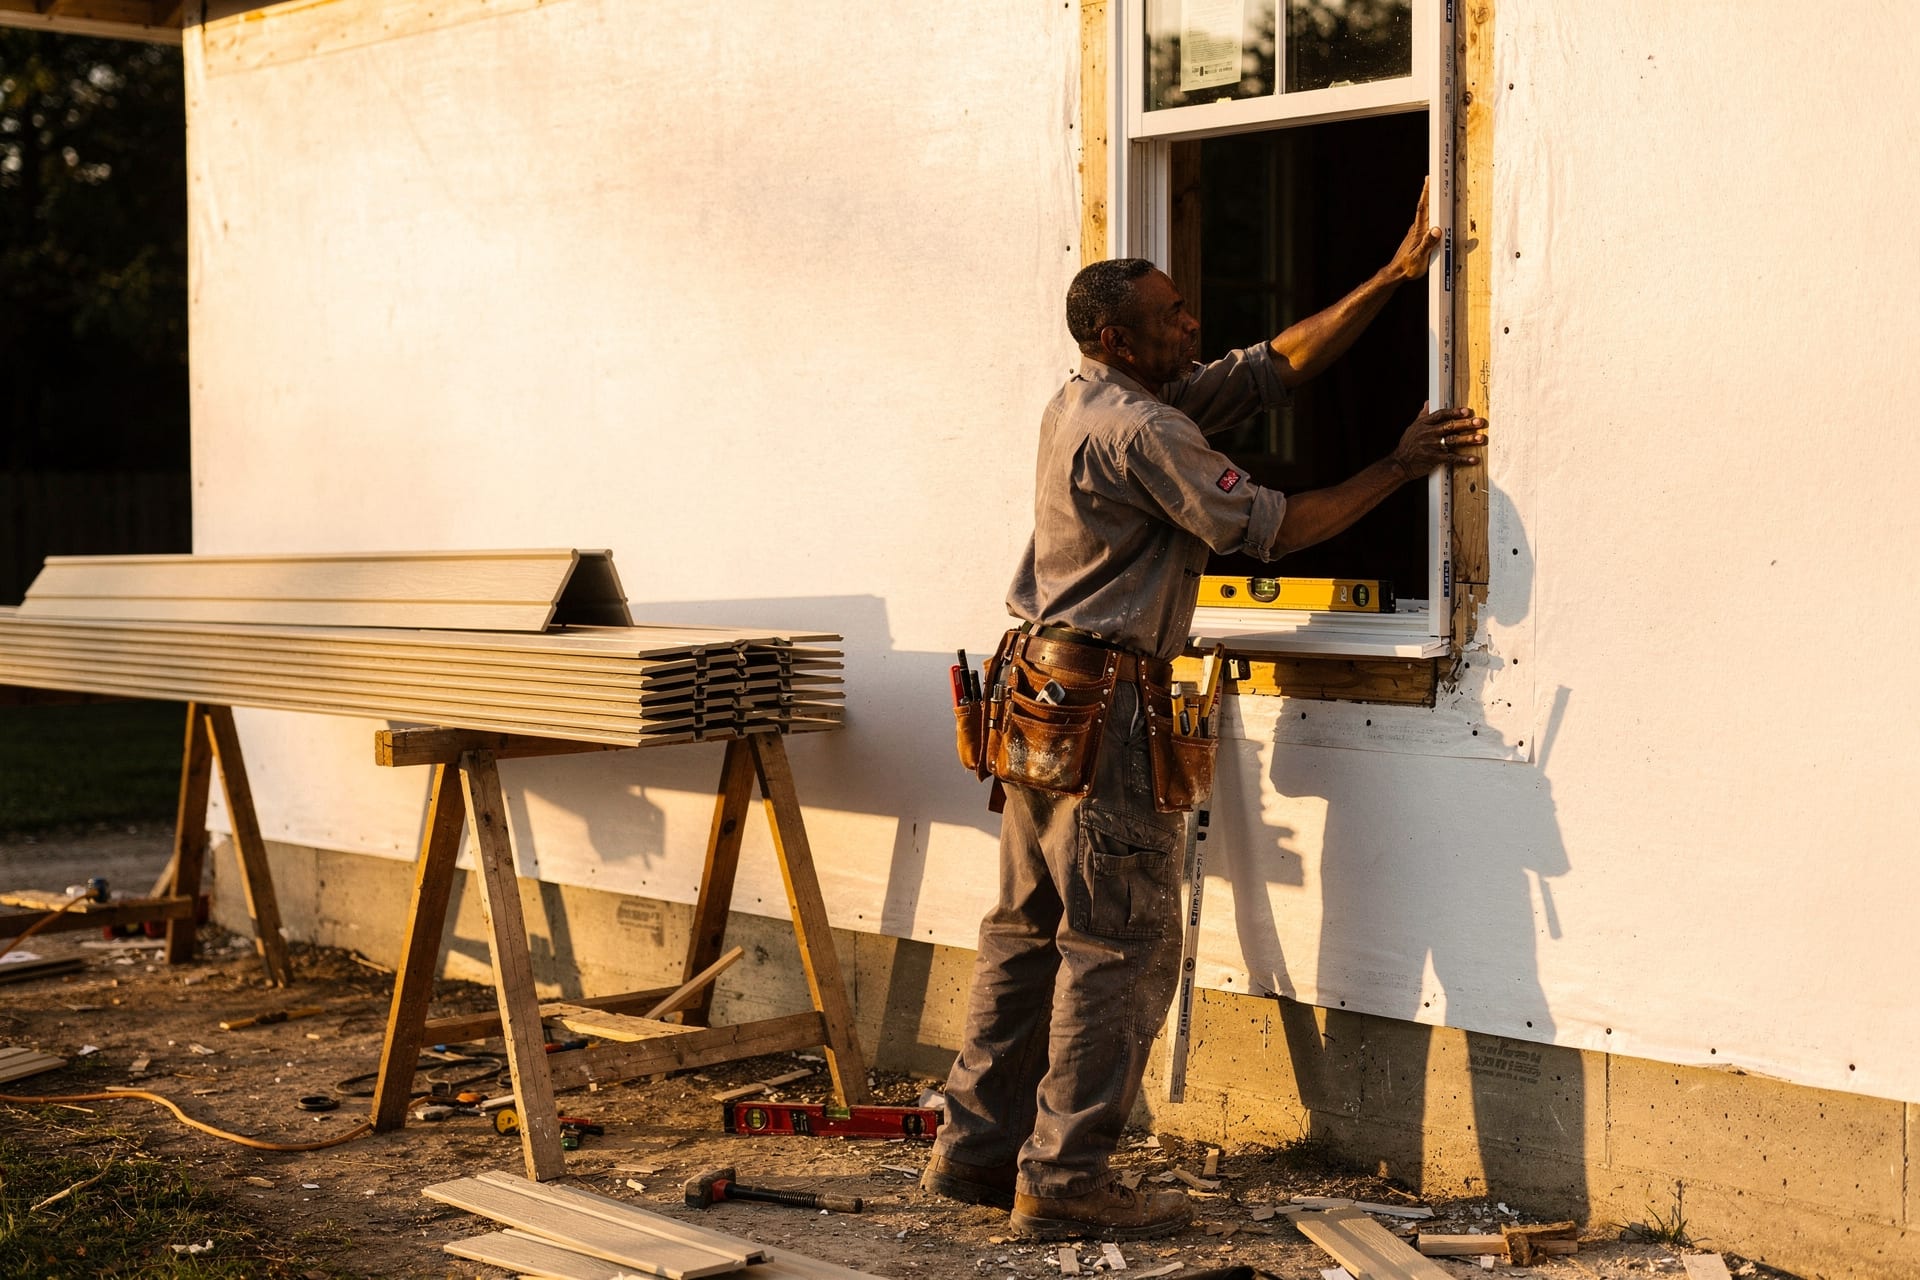
Somewhere in your quotes — or in a rep’s pitch, or a forum thread at midnight — you met the phrase “new-construction window.” On a house that is not, in any visible way, under construction.
Maybe it came with a claim attached: these are the better ones. And now you’re holding two window categories that sound like a quality ladder and wondering which rung you’re supposed to be on.
Here’s the thing I wish every homeowner heard before the first appointment: these aren’t quality tiers. They’re two ways of fastening a window to a house — and which one is right was decided by your wall before anyone rang the doorbell.
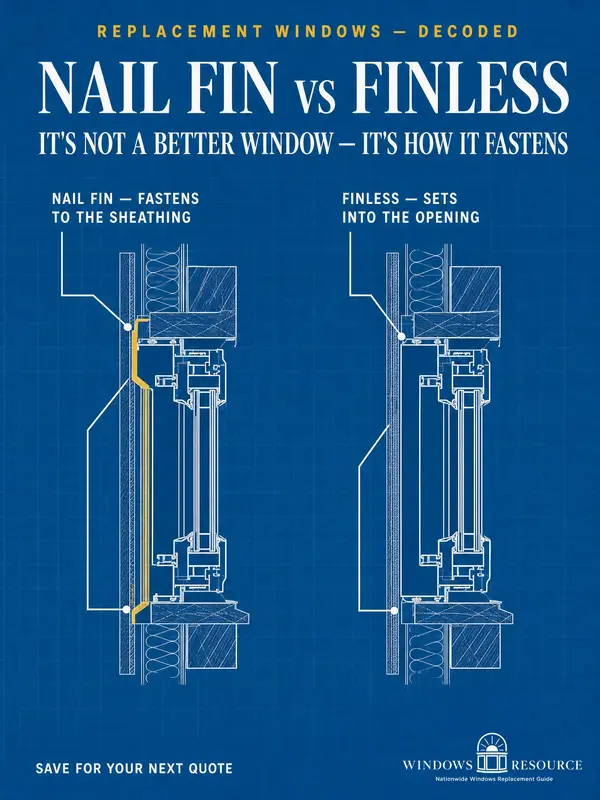
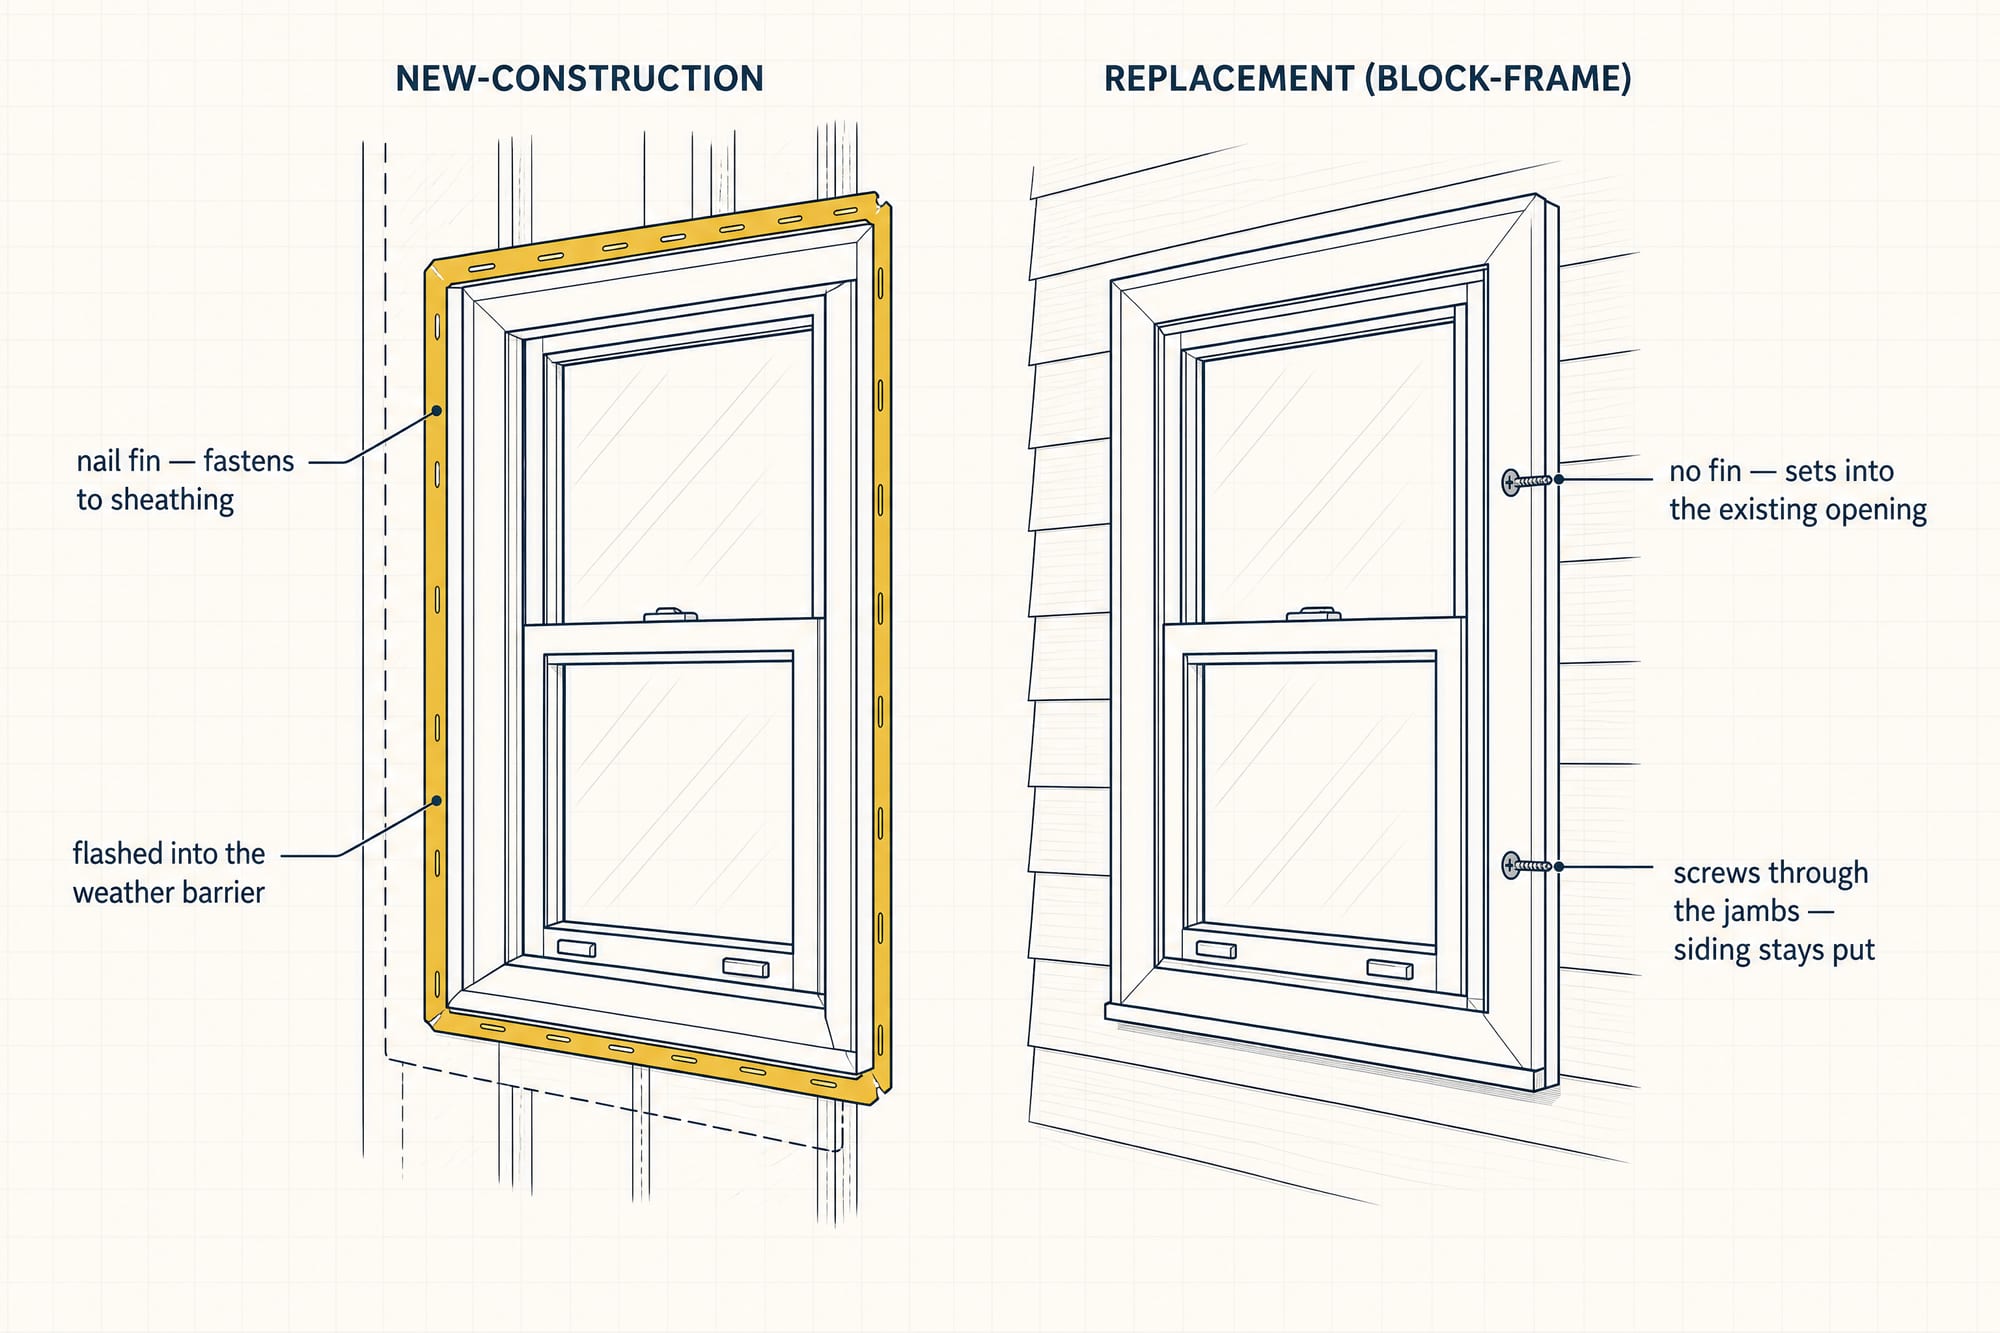
Replacement or new-construction windows? A new-construction window has a nail fin — a flange that fastens to the wall’s sheathing and gets flashed into the weather barrier, which requires the siding or cladding to be open. A replacement window is built finless to set into an existing opening without touching the exterior. Same glass, same lines, different mounting. New-construction is right when the wall is open anyway (rot to the studs, a re-side, an addition, a size change). Replacement is right when the cladding stays. The fin is a fastening method, not an upgrade.
What’s the actual difference between the two?
One has a fin. That’s genuinely most of it.
A new-construction window ships with a — a continuous flange around the outside edge of the frame.
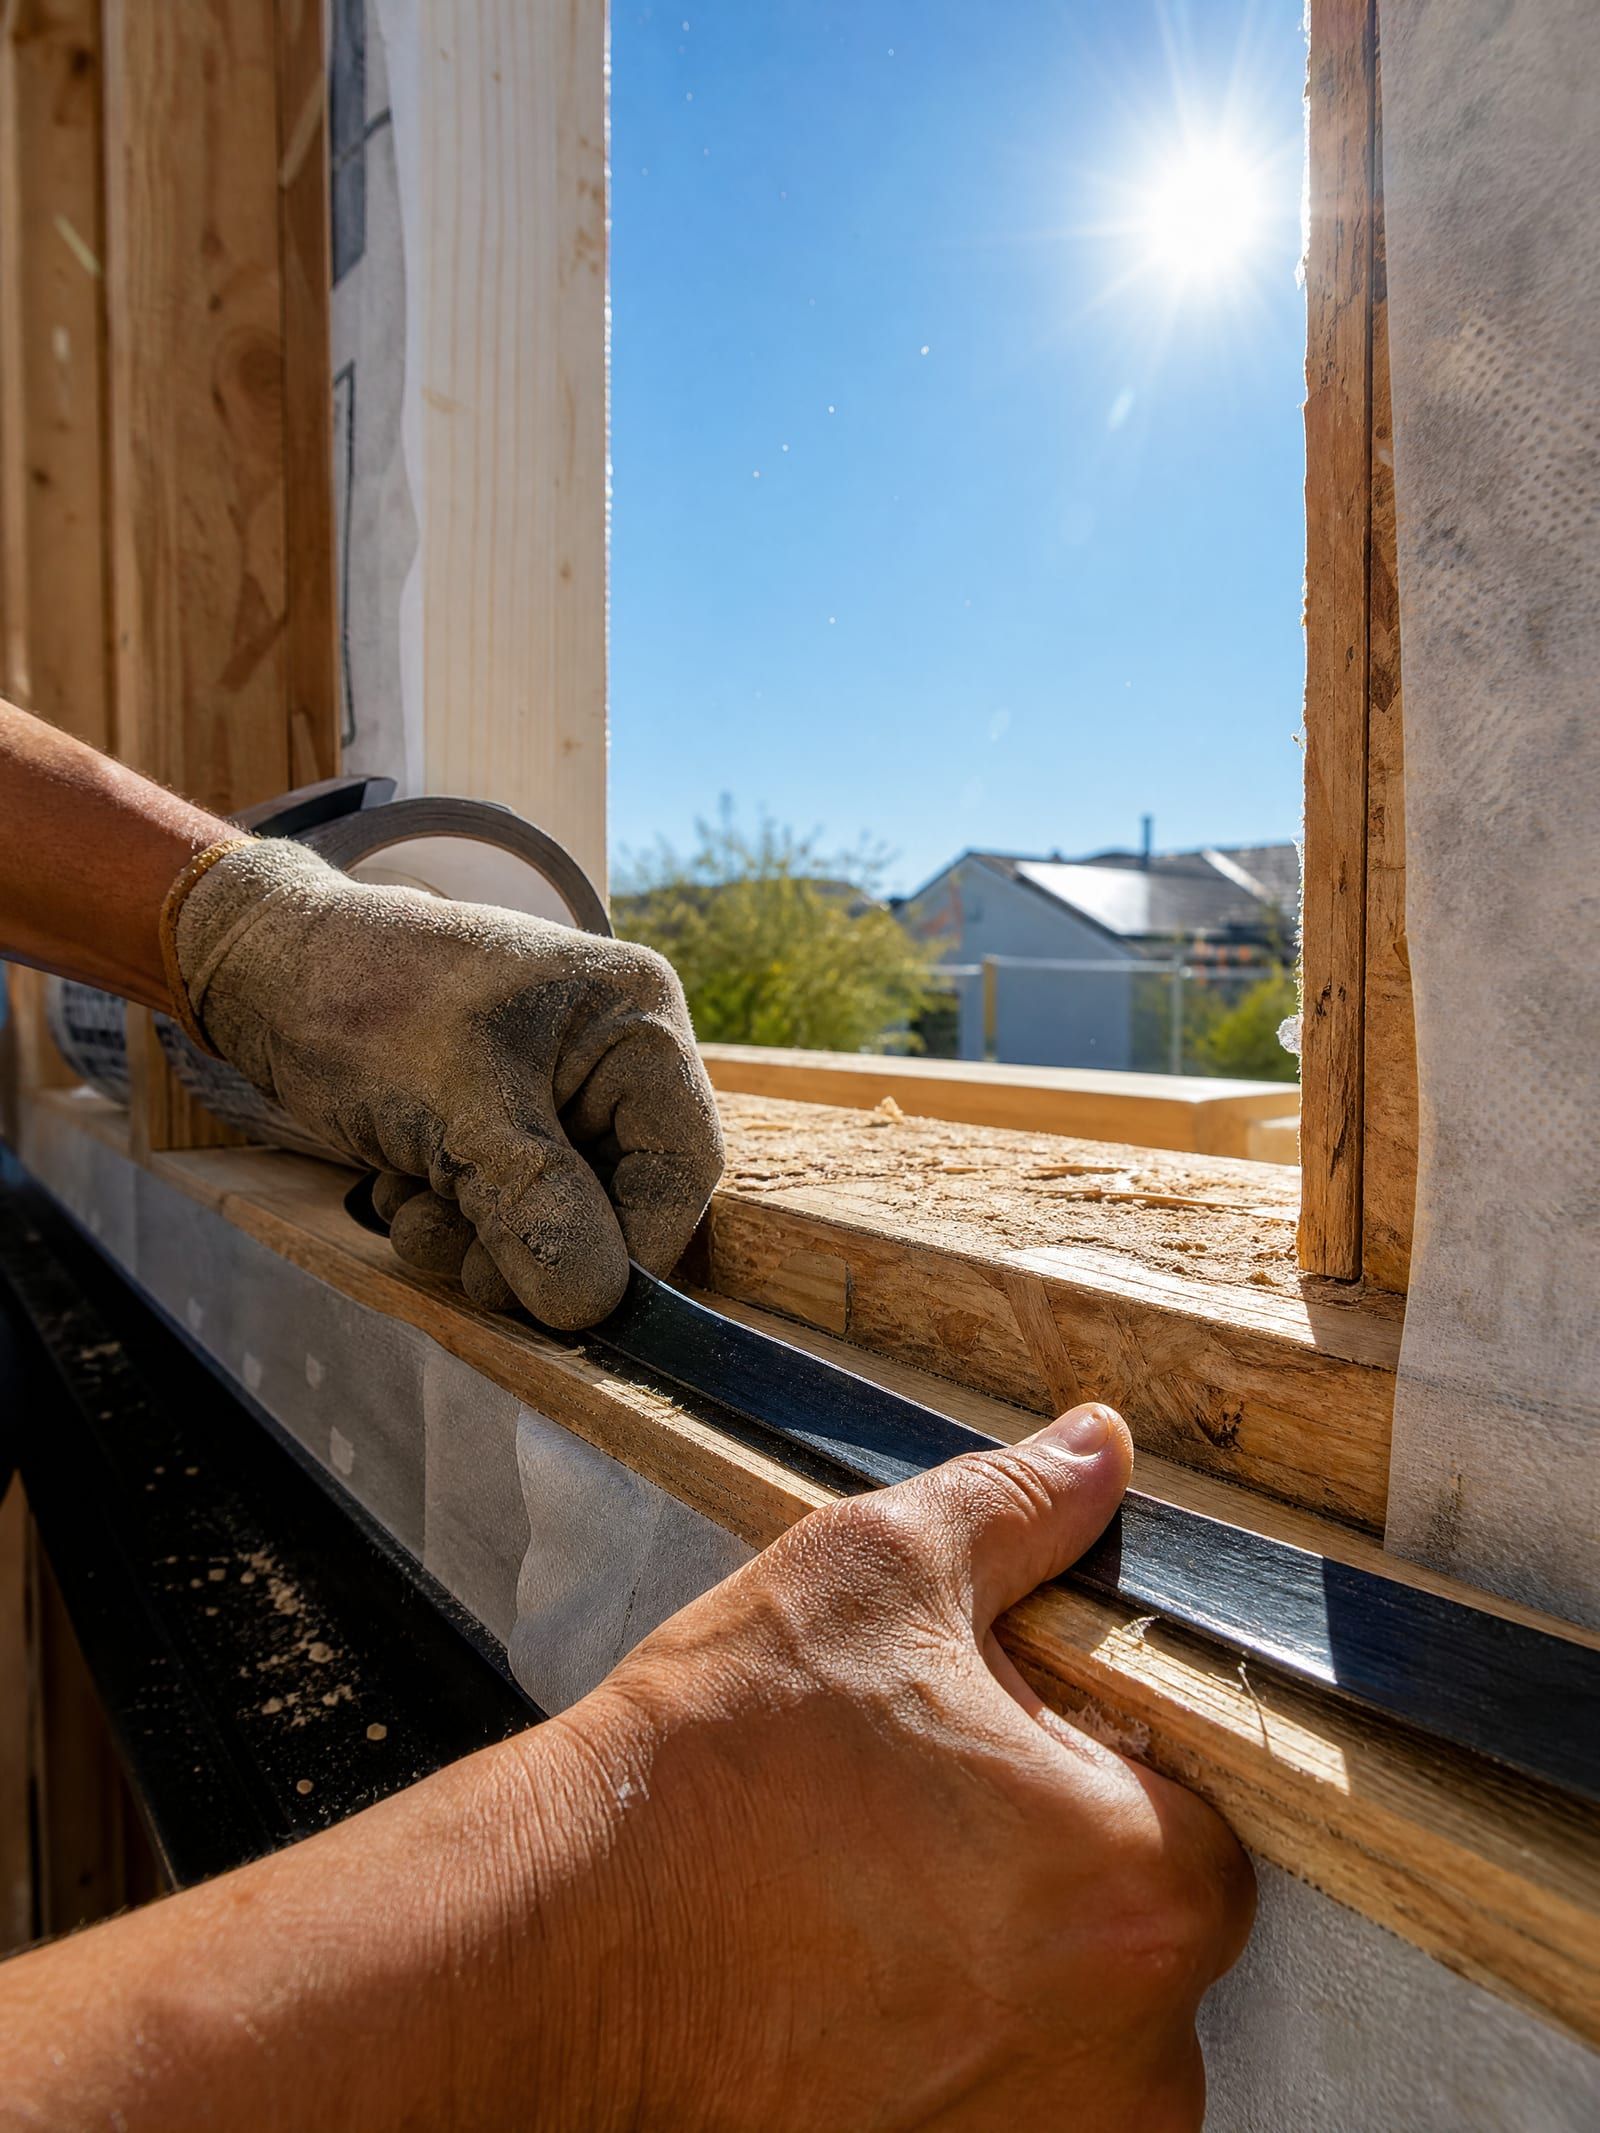
On a new build or an opened-up wall, the crew sets the window in the bare opening, nails the fin flat against the sheathing, and flashes over it — bottom, then sides, then head.
That laps the fin into the wall’s . Window and wall become one shingled water-shedding system. That’s the fin’s whole job, and done right it’s excellent at it.
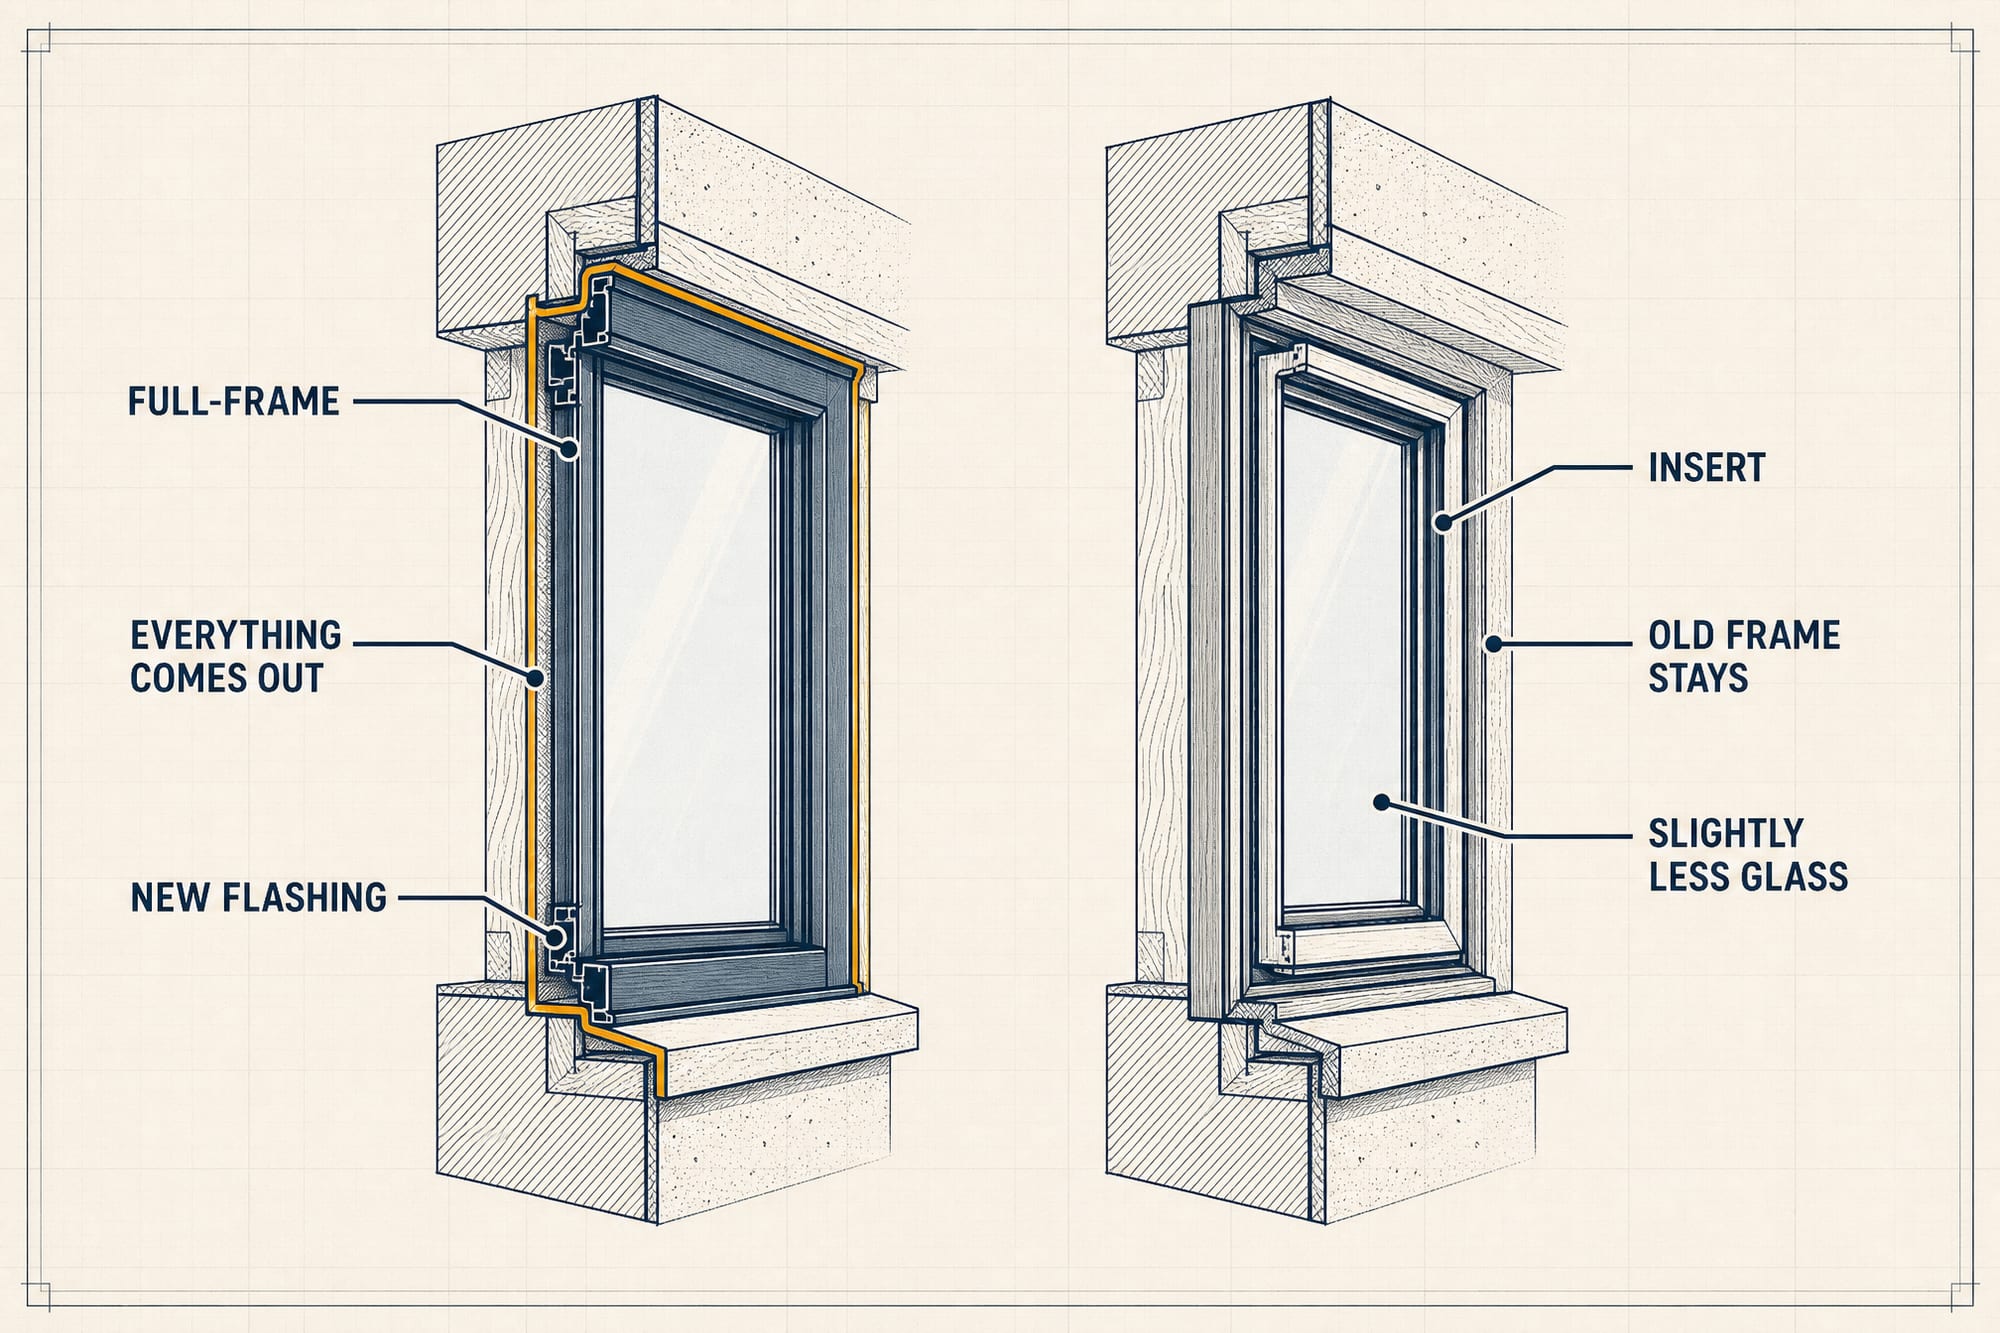
A replacement window is built without the fin, because it’s designed to go where a window already is. The common NC version is the unit: it sets into the existing opening and fastens through the frame sides, so your siding, brick, and trim never move.
(On stucco you’ll also meet the flush-fin or “Z-bar” variant, whose exterior flange laps over the old frame — more common out west than here.)
And here’s the sentence that collapses the mystery: a block-frame replacement window is basically a new-construction window with the nail fin taken off. Same factory, often the same line, same glass. The fin isn’t a feature tier. It’s hardware.
Isn’t this just full-frame vs insert again?
No — and collapsing these two questions into one is where most of the confusion (and most of the bad pitches) comes from.
They’re different axes:
- Method — insert vs full-frame — is the job description: does the new window nest inside your old frame, or does the opening get stripped to the rough framing and rebuilt?
- Product — fin vs finless — is the hardware: how does the unit fasten to the house?
An insert is always a finless unit — it lives inside your old frame. But a full-frame job can go either way.
Strip the opening to the studs with the siding staying put, and the correct unit is usually still a finless replacement window, fastened through the jambs, because there’s no exposed sheathing to nail a fin to.
Strip the opening and open the cladding — a re-side, major rot repair, an addition — and now the fin has somewhere to go, and the new-construction unit becomes the best option on the table.
So when a quote says “full-frame with new-construction windows,” it’s really making two claims at once: we’re rebuilding the opening, and we’re opening the wall around it. The first can be true without the second — which is exactly the thing to ask about.
When is a new-construction window the right call?
Whenever the wall around the opening is coming open anyway. Four scenarios cover nearly all of it:
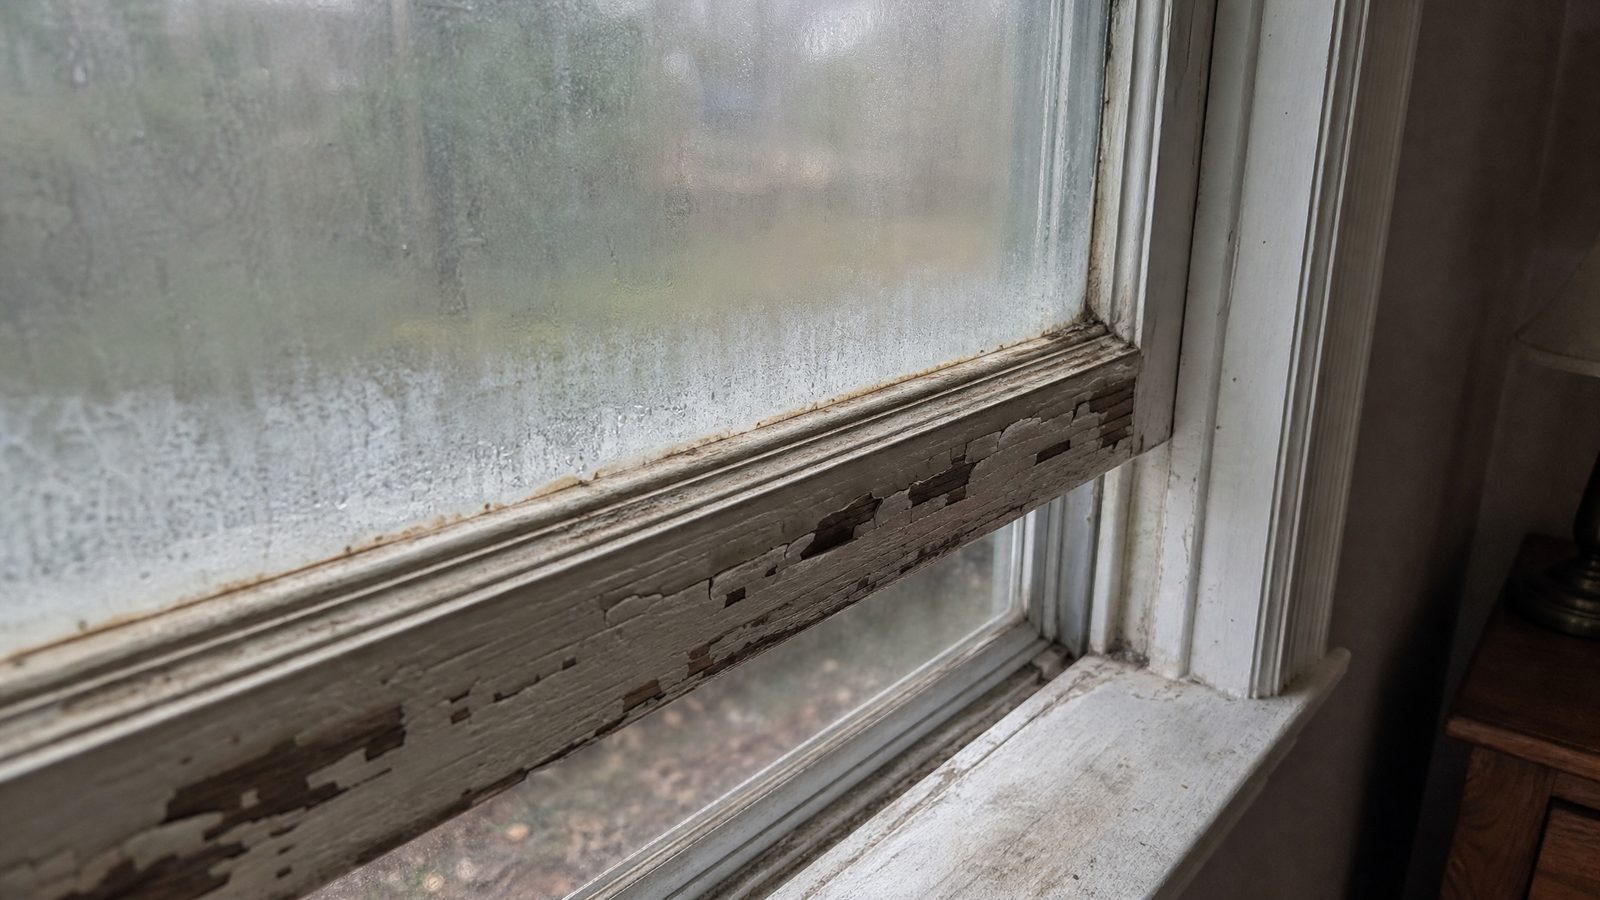
- Rot that reaches the framing. If water damage has gone past the sill into the studs or sheathing, the repair itself exposes the wall — and once it’s exposed, a nail-fin unit flashed into the WRB rebuilds the water seal completely. This is the repair-or-replace worst case doing one useful thing for you.
- You’re re-siding the house. This is the golden window of opportunity, and it’s the one I most hate to see missed: with the old siding off, the sheathing is exposed for free. If your windows are within a few years of needing replacement anyway, doing them during the siding job gets you the fin, fully flashed, at the lowest added cost it will ever have. The best flashing job your house will ever get happens while the siding is already off.
- An addition or a brand-new wall. No existing opening, no debate — this is the unit’s namesake job.
- Changing a window’s size or style. Cutting the opening bigger (or smaller) disturbs the wall around it by definition — and in NC, a size change is also a permit trigger, so plan both at once.
When is a replacement window the right call?
Whenever the cladding is staying put — which, for most NC replacement projects, is the actual situation.
Your siding or brick is healthy. The openings may need anything from a simple insert to a full strip-to-the-studs rebuild, but nothing about the wall around them needs to come apart. A finless replacement unit handles every version of that job without opening the exterior — that’s precisely what it was designed for, and there’s nothing second-rate about it.
This is worth saying plainly, because readers arrive braced for the opposite: choosing a replacement window over a new-construction window on an intact wall is not settling. It’s matching the fastener to the wall. The window inside the frame is the same glass either way.
| Replacement (finless) | New-construction (nail-fin) | |
|---|---|---|
| How it mounts | Sets into the existing opening; screws through the jambs | Nail fin fastens flat to the wall sheathing |
| What has to be open | Just the window opening — siding, brick, and trim stay | The cladding around the opening, down to the sheathing |
| Water-seal integration | Sealed to the existing frame and opening | Fin flashed directly into the weather barrier — the most complete tie-in |
| Labor picture | Less — no exterior demolition or re-cladding | More — opening and re-closing the wall is its own scope of work |
| When it's right | Cladding stays; opening sound or rebuilt in place | Wall already open: rot to framing, re-side, addition, size change |
| The quality of the window itself | Same lines, same glass, same NFRC numbers | Same lines, same glass, same NFRC numbers |
How it mounts
- Replacement (finless)
- Sets into the existing opening; screws through the jambs
- New-construction (nail-fin)
- Nail fin fastens flat to the wall sheathing
What has to be open
- Replacement (finless)
- Just the window opening — siding, brick, and trim stay
- New-construction (nail-fin)
- The cladding around the opening, down to the sheathing
Water-seal integration
- Replacement (finless)
- Sealed to the existing frame and opening
- New-construction (nail-fin)
- Fin flashed directly into the weather barrier — the most complete tie-in
Labor picture
- Replacement (finless)
- Less — no exterior demolition or re-cladding
- New-construction (nail-fin)
- More — opening and re-closing the wall is its own scope of work
When it's right
- Replacement (finless)
- Cladding stays; opening sound or rebuilt in place
- New-construction (nail-fin)
- Wall already open: rot to framing, re-side, addition, size change
The quality of the window itself
- Replacement (finless)
- Same lines, same glass, same NFRC numbers
- New-construction (nail-fin)
- Same lines, same glass, same NFRC numbers
What does each one mean for cost and labor?
The window units themselves are often similar in price — the money difference lives in the wall work.
A finless replacement install is contained: the opening, the unit, insulation, sealant, trim. A nail-fin install on an existing home carries everything the fin demands — removing and reinstalling (or replacing) the cladding around every opening, integrating flashing with the WRB, and making the exterior whole again. On a brick or stone house, that around-the-opening work grows from carpentry into masonry.
I’m deliberately not putting dollar figures on this — the spread depends on your cladding, your openings, and your market more than on any national average.
The direction, though, is not subtle: on an intact wall, the new-construction route costs meaningfully more because it includes rebuilding part of the wall.
When the wall is opening anyway (that re-side scenario), most of that cost is already being paid by the other project. Which is exactly why that’s the moment the fin makes sense.
For the numbers conversation, take the method and unit type named on paper into the NC cost picture and the quote sanity-check — a quote gap between bidders is very often a scope gap wearing a price costume.
Is a new-construction window actually “better”? — the pitch to decode
Here’s the trap this page exists for: somewhere in your quote process, a new-construction window may be offered as simply the better window — sturdier, more sealed, “how they do it on new homes” — on a house whose siding or brick has no plans to move.
The claim isn’t invented from nothing. The fin, flashed into an open wall, genuinely is the most complete window-to-wall water seal there is. But that sentence has a load-bearing clause: flashed into an open wall. On an intact wall, one of two things happens to that fin:
- The cladding gets opened up to accommodate it — real scope, real cost, which had better be in the quote and worth it for your situation. Or:
- The fin gets cut off on site — a common field practice that turns the unit into, functionally, a block-frame replacement window. The “better” part went in the scrap bucket; the price of it may not have.
Neither of those makes the person across the table a villain. In my experience the “new-construction is better” line is usually the two axes collapsed honestly in the teller’s own head — method and hardware blurred into one word, better. But you’re allowed to un-collapse it, with one calm question:
“How does the fin get flashed — and is opening the cladding in this quote?”A bidder with a real plan answers in specifics: what comes off, how the flashing ties into the weather barrier, what goes back on, which line item covers it. A bidder without one will usually — and to their credit — walk it back to the finless unit your wall was asking for all along.
The short version
- Fin vs finless is hardware, not a quality ladder. Same lines, same glass, same numbers.
- The wall decides. Open wall (rot to framing, re-side, addition, size change) → new-construction, fin flashed into the WRB. Intact cladding → replacement unit, and that’s the honest call, not the cheap one.
- It’s a different question from insert vs full-frame. Method is the job description; run the condition test for that axis.
- The one question: “How does the fin get flashed — and is opening the cladding in this quote?”
If the phrase “new-construction” is sitting in one of your quotes right now and you’re not sure it belongs there, send me the quote or a photo of the opening — a quick second opinion will tell you which unit and which method your wall is actually asking for.
Sources, Verification & Fact-Checking verified July 2026
Every load-bearing fact on this page is sourced and verified against a primary authority.
Verified July 2026 via direct review of the cited authority — the links open the controlling source so you can check it yourself rather than take our word.
- New-construction (nail-fin) vs replacement (retrofit) definitions — fin fastens to the sheathing, requires the exterior cladding open, and allows the most complete flashed air/water seal; replacement units install into the existing opening without removing siding/stucco/brick, in block-frame (finless) and flush-fin (Z-bar) variants: standard manufacturer usage, stated the same way by the manufacturers themselves. (view source — Andersen, new-construction vs replacement; view source — Pella) Presented as industry-standard definitions, not a single-source claim.
- Flashing order for a finned unit (bottom, then sides, then head, integrated with the water-resistive barrier so water sheds down and out): standard shingle-fashion flashing practice per manufacturer install instructions and building-science guidance — “horizontal bottom sill first, vertical side jambs next, horizontal head flashing last.” (view source — Building Science Corp., BSI-067)
- “A block-frame replacement window is basically a new-construction window with the nail fin removed”: consistent with how manufacturers spec block-frame variants of finned lines — some factories will even remove the fin on request (manufacturer guidance linked above). Stated as a simplification: some product lines differ in frame details between their finned and finless versions; check the specific line on your quote.
- Cutting the fin off on site to install a new-construction unit in an existing opening is a known field practice that forfeits the fin’s flashing integration: widely discussed installer practice (trade forums, manufacturer guidance warning against unflashed fin removal); stated qualitatively, with no claim about how often it occurs or by whom.
- Cost/labor implications are stated qualitatively by design: the wall-opening scope (cladding removal, flashing, re-cladding; masonry on brick) drives the cost difference. No dollar figures are published because the spread depends on cladding, openings, and market. For ranges, the body links the NC cost page.
- Size/style changes trigger permits in NC: stated as a pointer only; the statute and thresholds live on the NC permits page.
- The story callout (“is your brick coming off?”) is a composite of a recurring homeowner-forum pattern — a new-construction unit pitched as the “better” window on an intact wall, resolved by the flashing question — told as a representative pattern, not a single sourced thread, with no company named or implied.